



 Courtesy: @properties Christie's International Real Estate
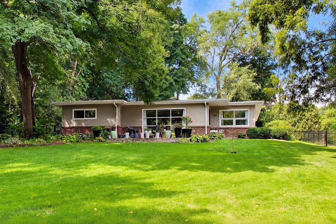
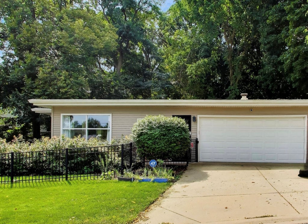
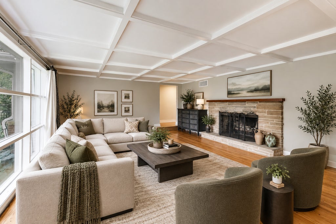
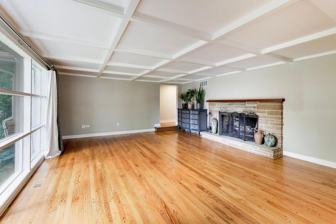
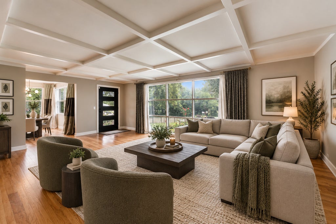
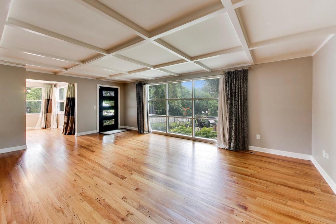
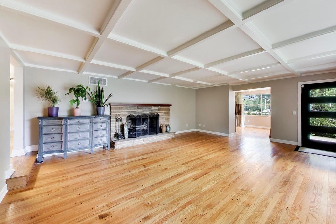
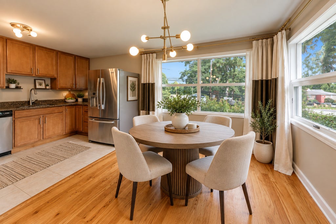
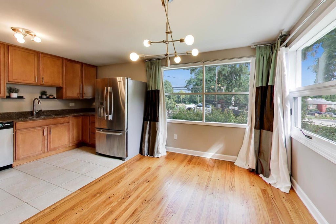
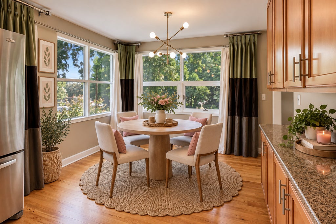
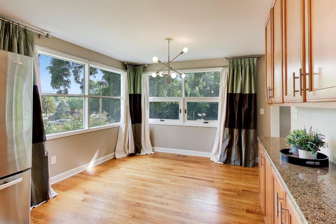
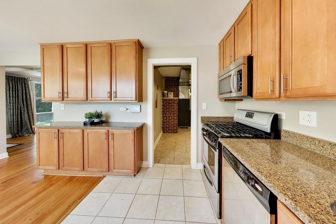
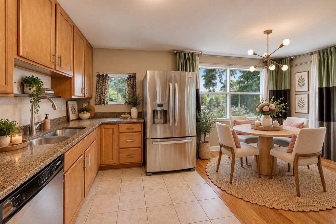
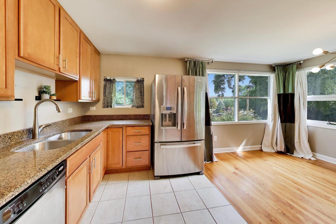
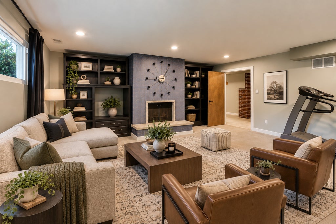
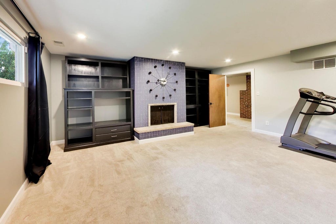
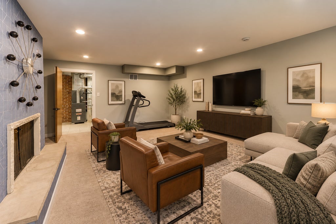
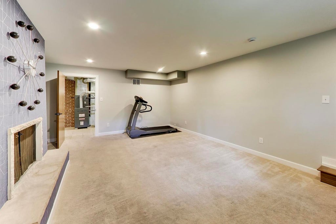
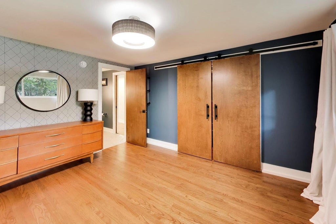
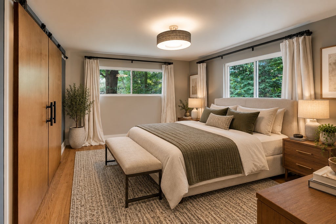
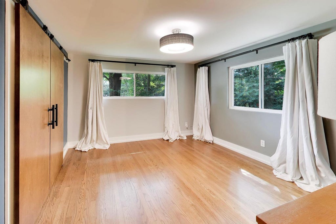
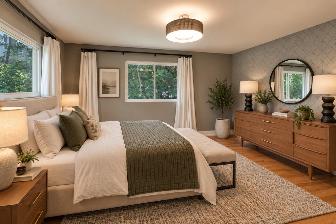
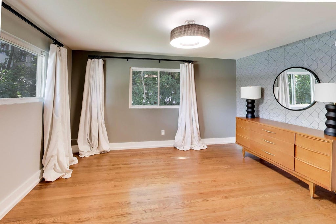
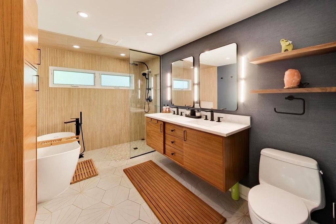
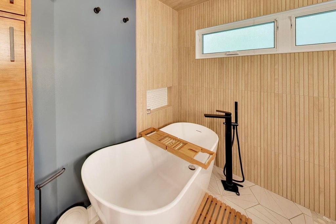
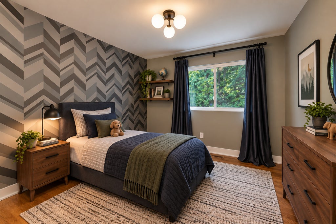
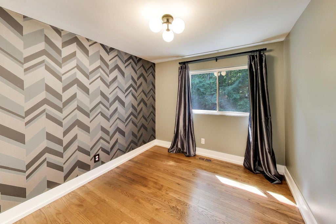
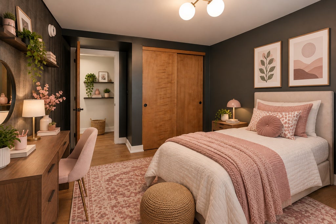
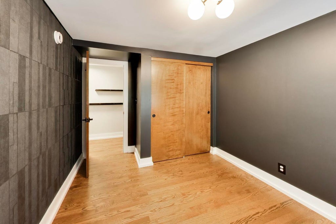
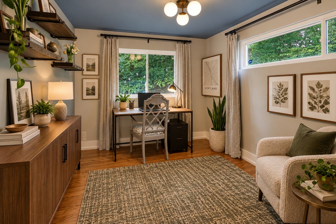
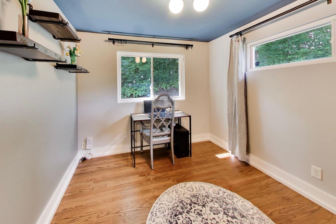
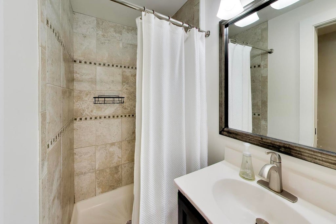
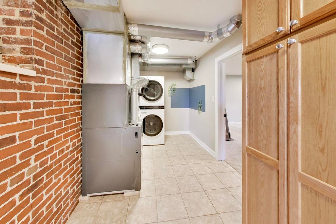
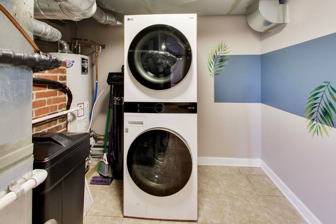
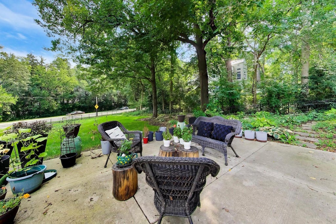
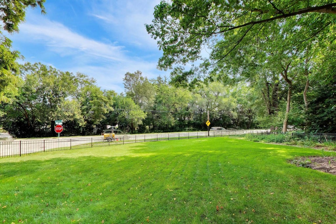
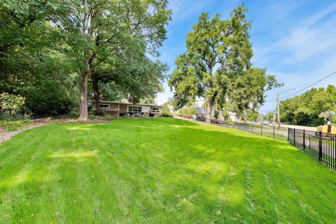
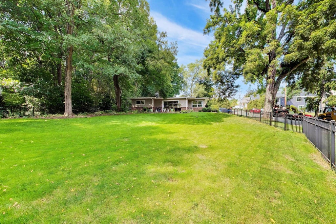
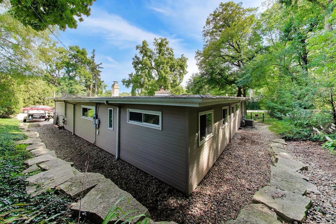
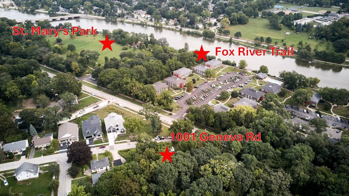
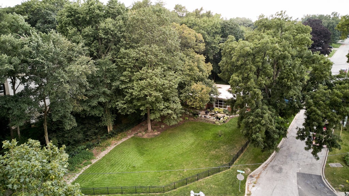
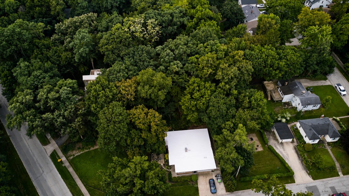
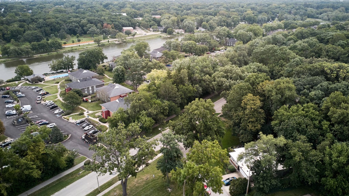
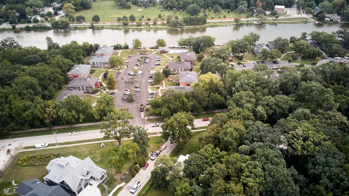
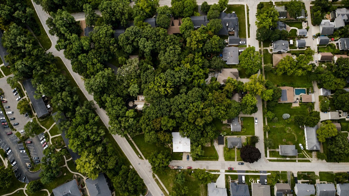
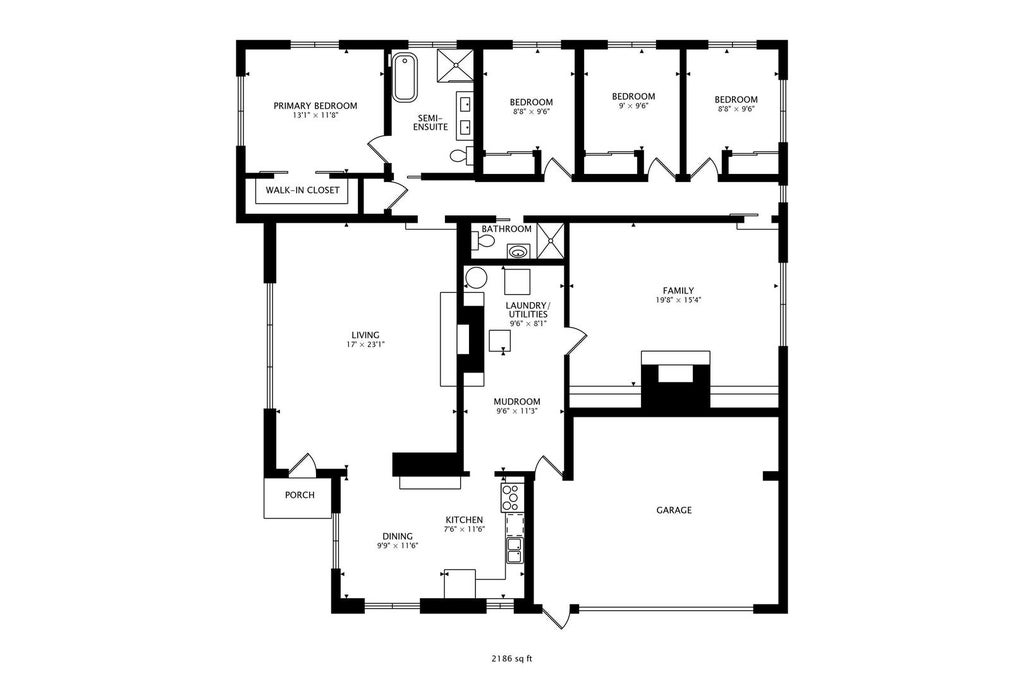
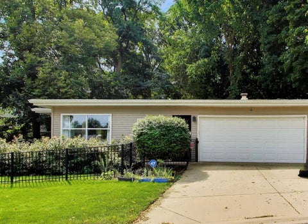
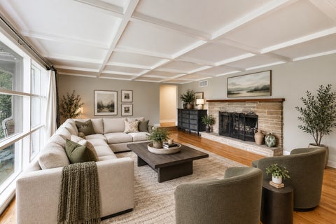
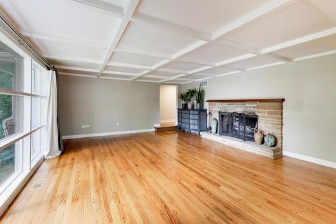
Sometimes a great house comes back around sooner than expected. PURCHASED JUST THIS SPRING, 1001 Geneva Road is available again ONLY BECAUSE OF A WORK RELOCATION. This CUSTOM MID-CENTURY MODERN RANCH offers MORE THAN 2,000 SQUARE FEET, FOUR BEDROOMS, a stunning fireplace, and ONE-LEVEL LIVING in a location that puts both DOWNTOWN ST. CHARLES AND DOWNTOWN GENEVA WITHIN EASY REACH. The personality of the home shows up immediately. REFINISHED OAK FLOORS run through the large living room, hallway, and all four bedrooms, and the home's clean lines and MID-CENTURY DETAILS give it a look you won't find in a typical ranch. The living room is centered around an OVERSIZED WOOD-BURNING FIREPLACE, and the home features a SECOND COZY FAMILY ROOM as another space you'll actually want to use. The EAT-IN KITCHEN has been updated with GRANITE COUNTERTOPS AND 42-INCH SOFT-CLOSE CABINETRY, with plenty of storage and room for everyday meals. Down the hall are FOUR BEDROOMS, including a spacious primary bedroom with BUILT-IN CLOSET ORGANIZATION. The PRIMARY BATH could easily be mistaken for a spa with a FLOATING DOUBLE VANITY, QUARTZ COUNTERTOP, FREESTANDING SOAKING TUB, AND ADJACENT SHOWER. Outside, the FULLY FENCED YARD includes a CONCRETE PATIO, STONE RETAINING WALL, AND UNDERGROUND DRAINAGE SYSTEM. The DRIVEWAY WAS EXPANDED IN 2022, the ROOF WAS REPLACED IN 2023, and the home also has an ACTIVE RADON MITIGATION SYSTEM. WATER HEATER 2021; HVAC APPROXIMATELY 2012, SERVICED MAY 2026. One of the best parts of living here may be what sits just outside the front door. ST. MARY'S PARK AND THE FOX RIVER TRAIL ARE DIRECTLY ACROSS THE STREET, making it easy to walk, run, bike, or simply head toward the river. DOWNTOWN ST. CHARLES IS LESS THAN A MILE NORTH, while DOWNTOWN GENEVA IS APPROXIMATELY A MILE SOUTH. FOUR BEDROOMS, MORE THAN 2,000 SQUARE FEET ON ONE LEVEL, A FENCED YARD, AND THE FOX RIVER TRAIL ACROSS THE STREET-1001 Geneva Road is anything but ordinary.
12750654
Residential - Single Family, Ranch
4
2 Full
1953
Kane
0.35
Acres
Vinyl Siding, Brick
Public Sewer
Loading...
Loading...
 Arrows indicate 90 day trend
Loading...
Estimated Payment:
| Principle & Interest | |
|---|---|
| Taxes | |
| Insurance |


