
















 Courtesy: Compass, (847) 602-9979
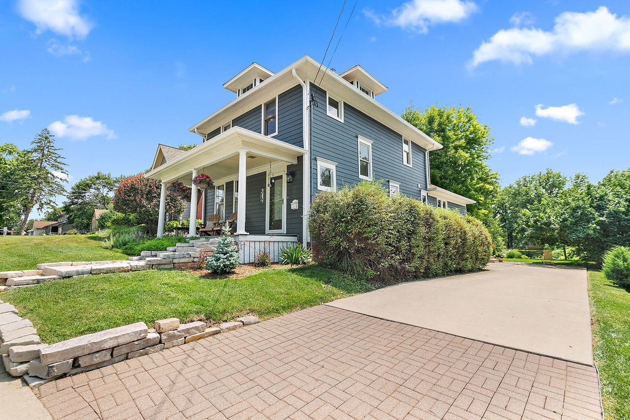
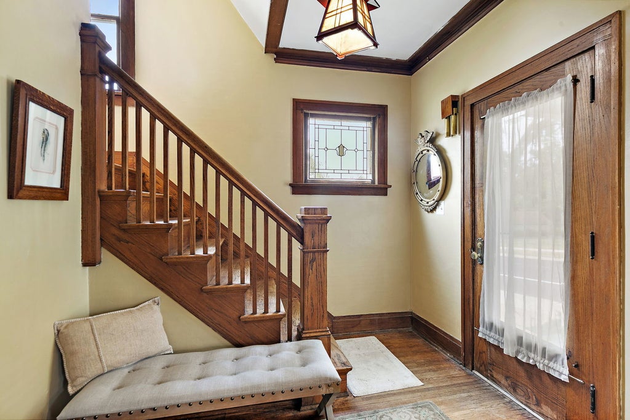
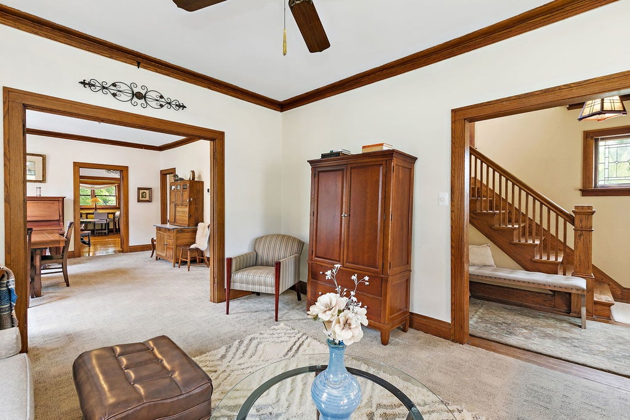
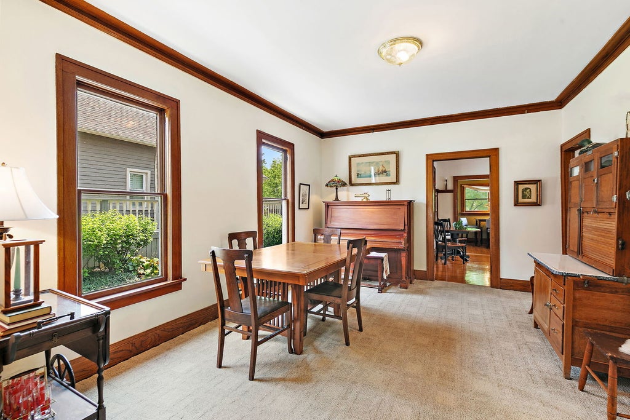
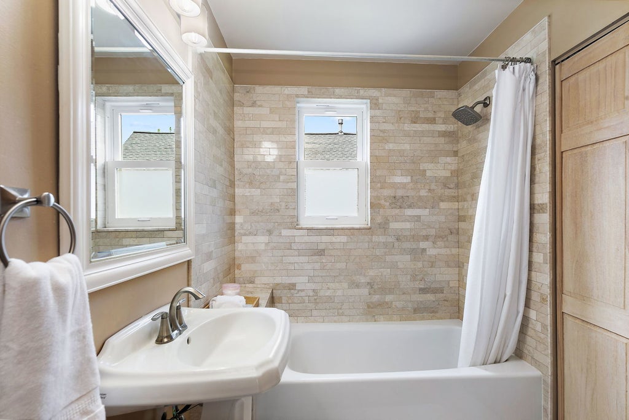
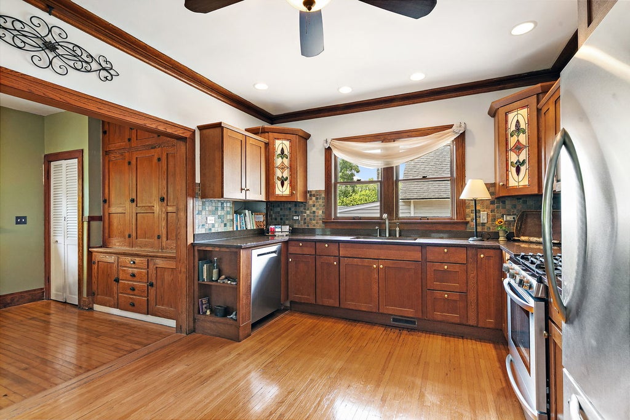
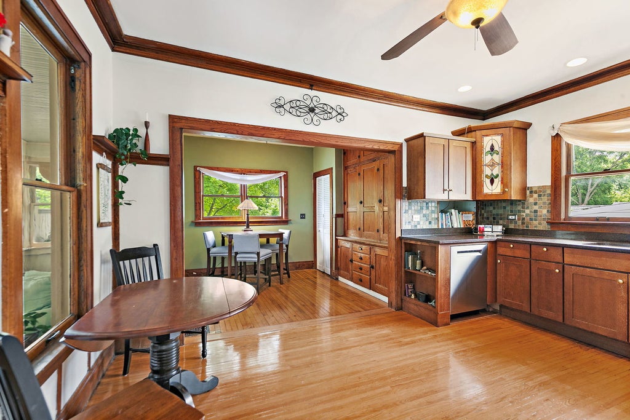
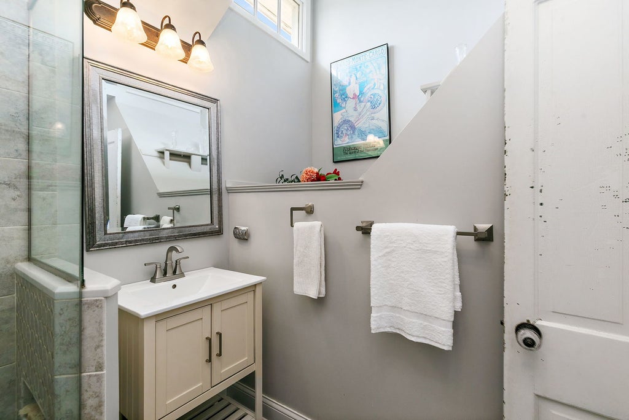
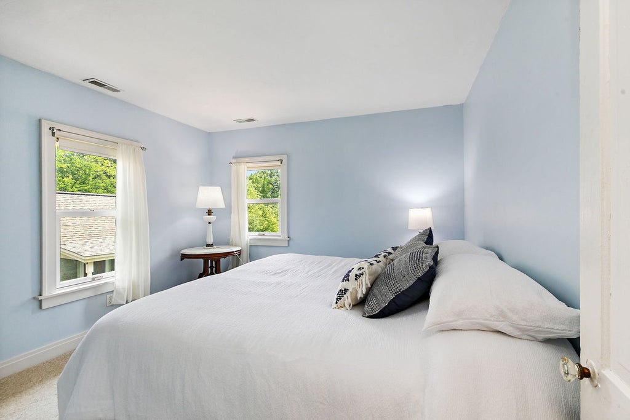
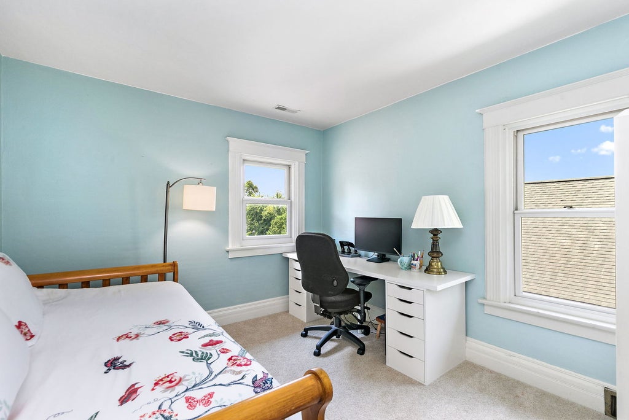
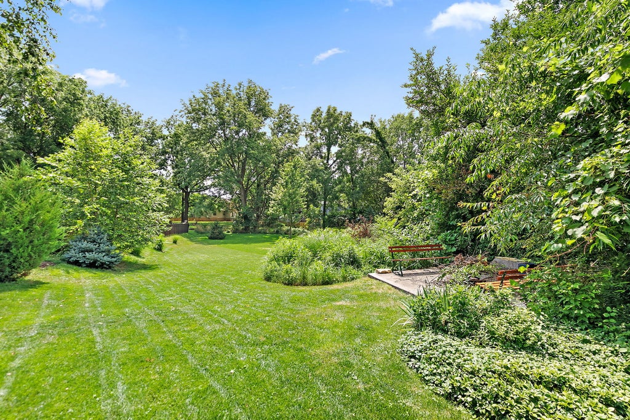
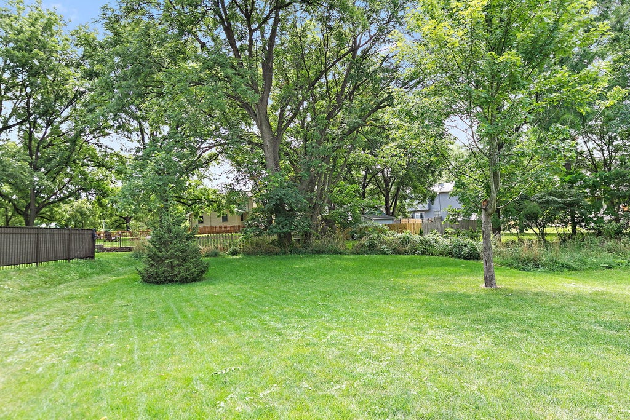
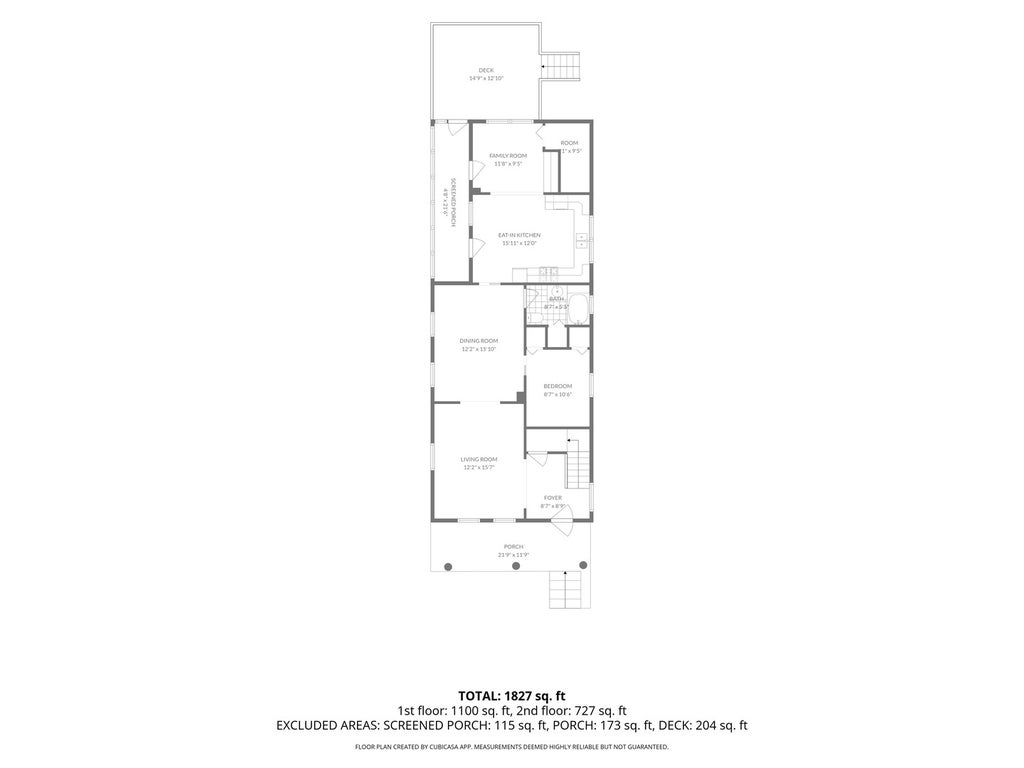
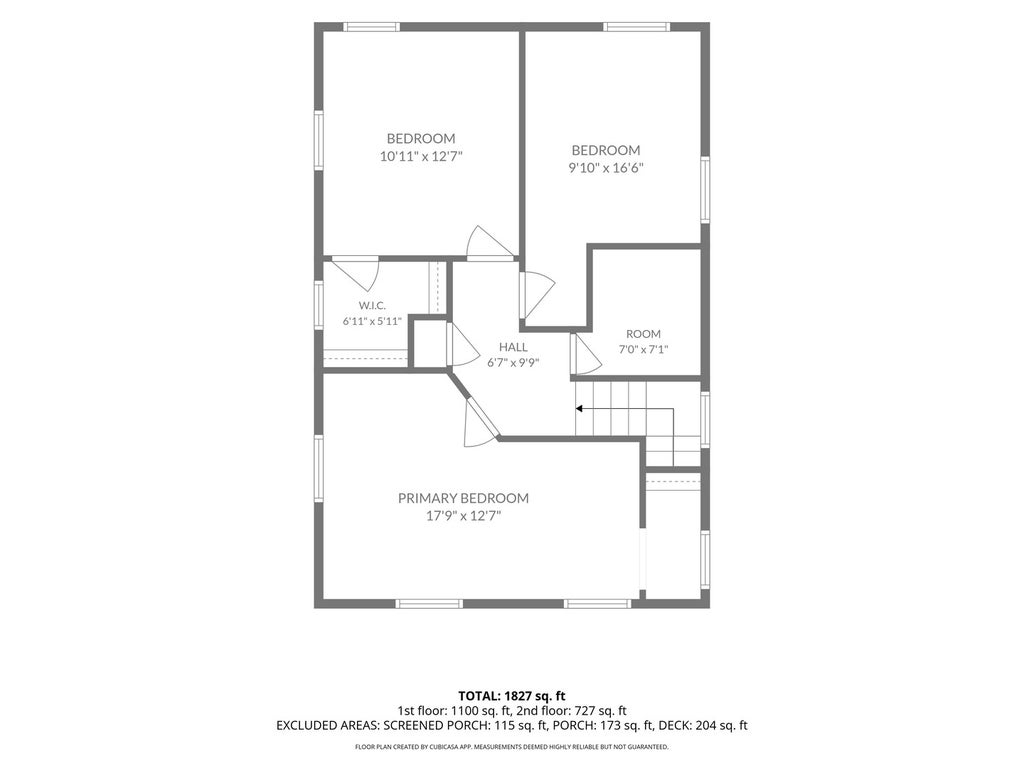
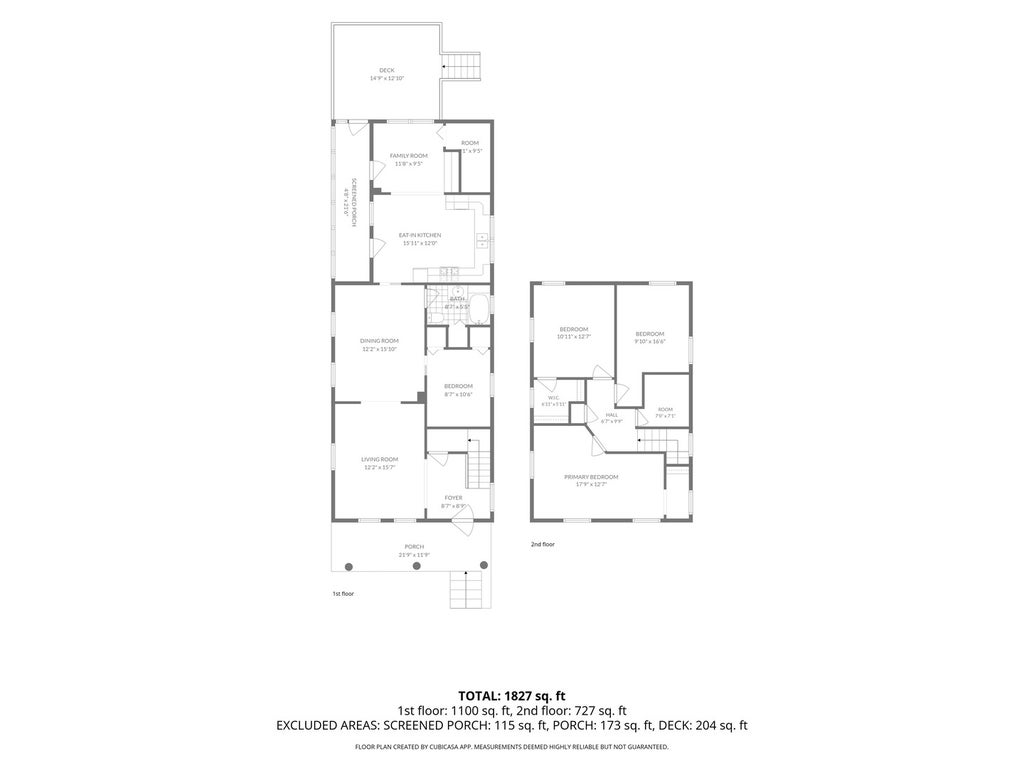
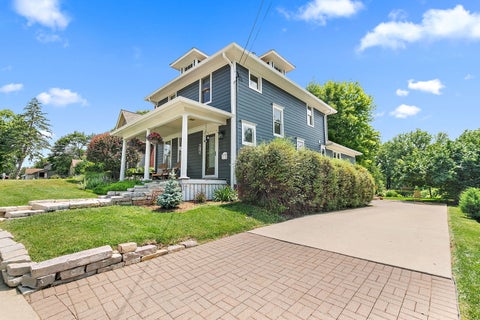
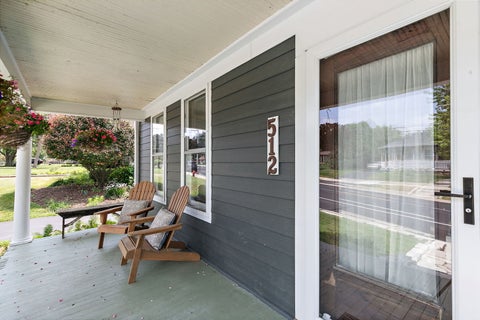
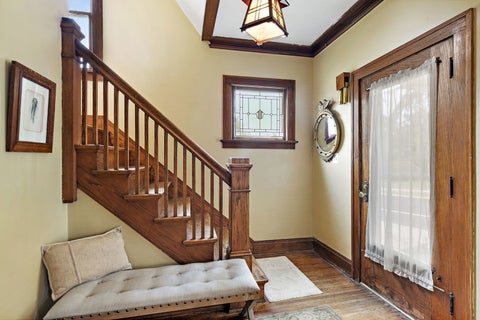
Steeped in character and meticulously preserved, 512 Barrington Ave stands as a premier example of American Foursquare architecture, enriched by a richly detailed Craftsman interior and completed by sturdy Hardie Board siding that will last for many future generations . From the moment you cross the threshold, the home's heritage is on full display. The original woodwork remains in stunning condition, anchoring the expansive layout with a sense of permanent, grounded quality that modern builds rarely replicate. ***** MAIN FLOOR: The main floor has been thoughtfully reimagined for the contemporary lifestyle. By relocating the kitchen to the former dining area, the heart of the home now serves as a high-end culinary hub with a seamless, open flow. While the kitchen boasts modern functionality and premium features, its design is a deliberate nod to the home's heritage. Every detail is period-inspired, utilizing a timeless design that reflects the authentic aesthetic of the American Foursquare and Craftsman styles. Custom cabinetry and stainless appliances are seamlessly integrated into the space, ensuring that while the performance is cutting-edge, the visual harmony of the era remains beautifully preserved. ***** UPSTAIRS: Upstairs and throughout, the bathrooms have been elevated to modern glory, offering a sophisticated retreat without sacrificing the property's vintage charm. 3 spacious bedrooms are upstairs and a den is on the main floor, but the den has a closet so it could easily be a 4th bedroom. ***** OUTDOORS: The transition from indoor to outdoor living is where this property truly shines. The back porch is an invitation to slow down, offering a front-row seat for morning coffee or vibrant sunsets. Beyond the deck, the backyard unfolds into a surprisingly large, oasis-like sanctuary. Meticulously landscaped with natural plantings, winding patios, and cozy firepits, the grounds are so enchanting they once served as a private wedding venue. This isn't just a yard; it's a curated landscape designed for quiet reflection and effortless entertaining. ***** COME SOON: For the buyer seeking a blend of historic integrity and modern luxury in East Dundee, this home offers a rare and compelling narrative.
12743898
Residential - Single Family, Other
3
2 Full
1921
Kane
0.36
Acres
Public Water
Fiber Cement
Public Sewer
Loading...
Loading...
 Arrows indicate 90 day trend
Loading...
Estimated Payment:
| Principle & Interest | |
|---|---|
| Taxes | |
| Insurance |


