



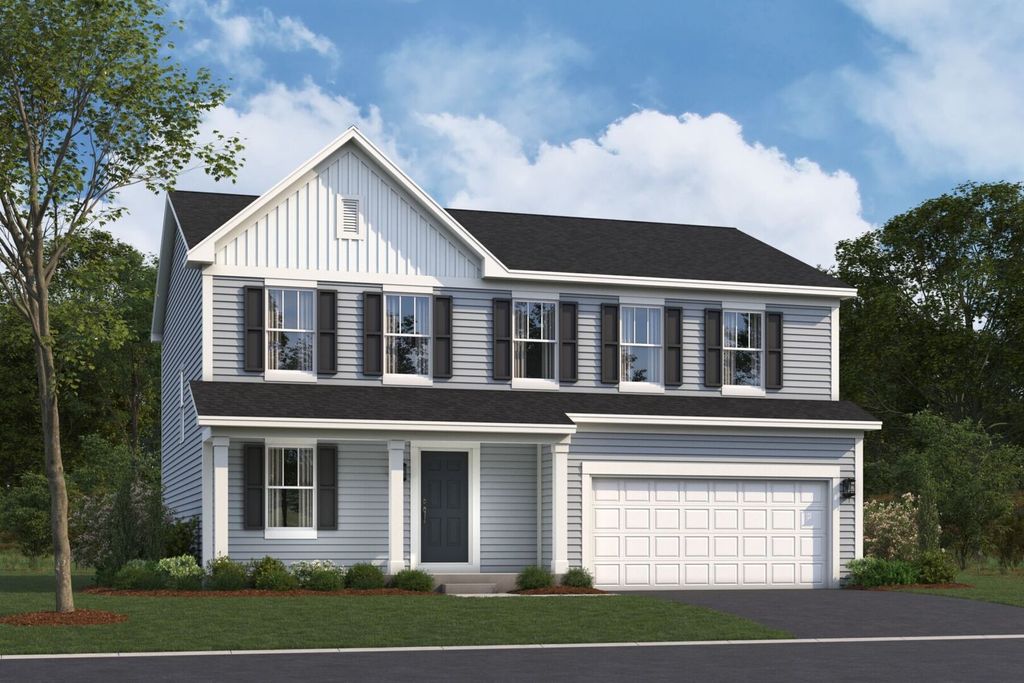
 Courtesy: Little Realty
*Below Market Interest Rate Available for Qualified Buyers* The Quinn is the crown jewel of our Smart Series, offering an expansive 2,289 square feet of thoughtfully designed space. With 4 bedrooms, 2.5 bathrooms, and a 2-car garage, this floorplan has everything you need for comfortable living. This home has beautiful quartz countertops, white cabinetry, 9' ceilings for an open feel, stair railings and a fully sodded lawn, ready to enjoy. As you step inside, a spacious flex room greets you off the entryway, perfect for a home office, formal dining room, or playroom. Just beyond, a coat closet and a conveniently located powder room ensure everything is in its place when hosting guests. The rear of the home opens into a stunning open-concept kitchen, breakfast area, and family room, making this the perfect space for gatherings. The kitchen features a spacious island, generous corner pantry and ample cabinet storage, giving you all the room you need to cook and entertain with ease. The centrally located staircase leads to the second floor, where all 4 bedrooms are thoughtfully arranged. The 3 secondary bedrooms are bright and spacious, sharing a hallway bathroom near the rear of the home. The owner's suite is truly a retreat, with a private en-suite bathroom and a large walk-in closet that offers ample storage. With its functional design and impressive size, it's no wonder the Quinn is a favorite among homeowners. Contact us today to schedule your personal tour and see why the Quinn is the perfect plan for your new home at Autumn Ridge! *Photos are of a model home, not subject home* Broker must be present at clients first visit to any M/I Homes community. Lot 34
12455980
Residential - Single Family, Traditional
4
2 Full/1 Half
2025
Kane
Public Water
Vinyl Siding
Public Sewer
Loading...
Loading...
 Arrows indicate 90 day trend
Loading...
Estimated Payment:
| Principle & Interest | |
|---|---|
| Taxes | |
| Insurance |


