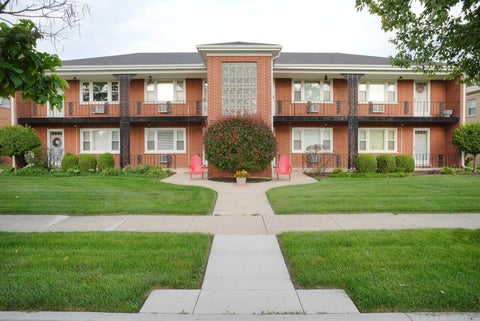
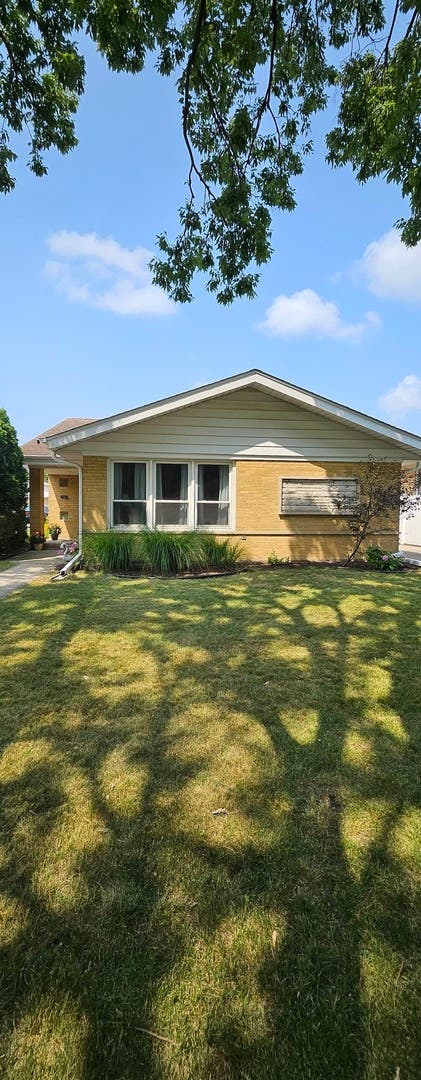
The median home value in La Grange Park, IL is $355,250.
This is
higher than
the county median home value of $285,000.
The national median home value is $308,980.
The average price of homes sold in La Grange Park, IL is $355,250.
Approximately 69% of La Grange Park homes are owned,
compared to 24% rented, while
7% are vacant.
La Grange Park real estate listings include condos, townhomes, and single family homes for sale.
Commercial properties are also available.
If you like to see a property, contact La Grange Park real estate agent to arrange a tour today! Learn more about La Grange Park.
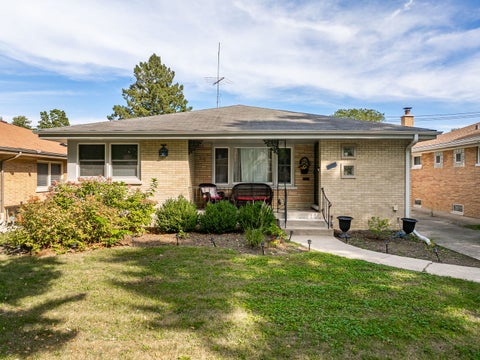
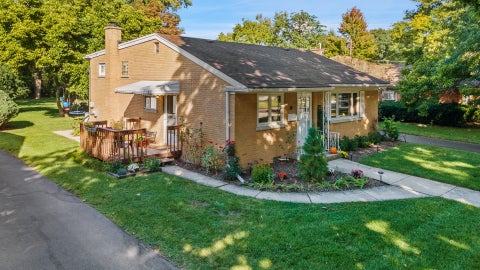
Opportunity awaits in this solid 3-bedroom, 2-bath ranch offering a finished lower level and an attached garage. Built in 1981, this home offers about 1,120 square feet on the main level, with a comfortable living area, separate dining room, and kitchen with new flooring and a new refrigerator. Two bedrooms and a full bath are located on the main level, with hardwood floors beneath the carpeting. The lower level adds valuable living space with a third bedroom, a second full bath, a family room, and a laundry area. Heated floors throughout the lower level provide added comfort, while the attached 1.5-car heated garage offers everyday convenience. Additional updates include select newer windows in the primary and lower-level bedrooms, plus new central air conditioning in 2025. With a practical layout, generous finished space, and several recent improvements, this home offers a great move-in opportunity.
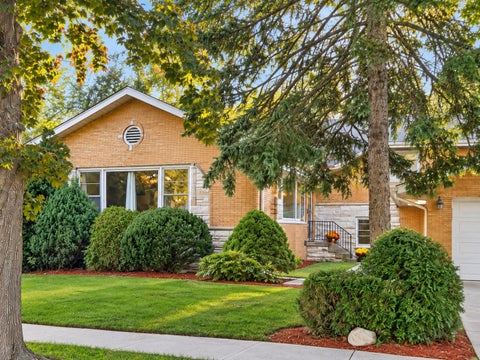
Timeless Mid-Century Modern all-brick and stone home offering nearly 1,900 sq ft of meticulously updated living space in a highly desirable La Grange Park neighborhood. The main level features a spacious living area centered around a custom stone wood-burning fireplace, flowing seamlessly into the dining room. The fully remodeled kitchen boasts new custom cabinets, stainless steel appliances, granite countertops, new fixtures, and updated flooring. Upstairs, find refinished hardwood floors throughout three large bedrooms and a remodeled full bathroom featuring a double vanity, makeup station, and tub/shower. The inviting finished walk-out lower level adds extensive square footage, perfect for a family room, home office, or guest suite, complete with a second full bathroom and an oversized laundry room. Plus a crawl space for additional storage under the dining and living room. Significant mechanical investments offer ultimate peace of mind: NEW roof (2026), NEW A/C compressor and furnace (2024), and new copper plumbing throughout. Includes a rare, oversized 2-car brick garage. Unbeatable location just one block from Forest Road Grammar School, near Park Jr High, and minutes from Lyons Township High School, local restaurants, shops, the Post Office, park district, parks and fitness center, commuter trains, expressways, downtown La Grange and a reasonable distance to downtown Chicago. Move-in ready! Some photos have been slightly virtually rendered.
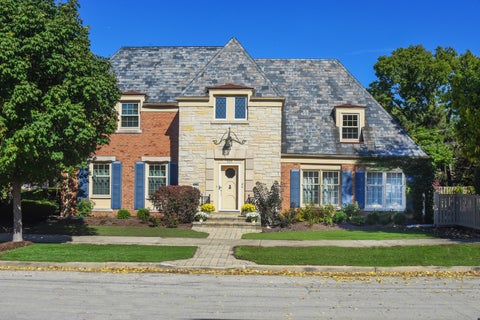
Welcome to this idyllic storybook French Provincial home situated on one of the loveliest blocks in the desired Harding Woods neighborhood of LaGrange Park. From the moment you step inside, the charming vintage details and classic architecture set the tone of sophisticated warmth that carries through every inch of this residence. A gracious living room serves as the heart of the home anchored by a cozy fireplace and extra-large windows allowing for beautiful natural light. Flowing seamlessly from the living area, the dining room opens directly into the French country kitchen with an eat-in peninsula & abundant storage creating a bright and airy space for gatherings. Just around the corner is an expansive family room with floor to ceiling windows, sliding doors to the outside, and an entire wall of built-in bookshelves just waiting to be curated & filled. Stop by to powder your nose in the sweet half bathroom as you retreat to the second level hosting all four bedrooms & two full bathrooms. The primary bedroom offers a restful sanctuary complete with its own ensuite bathroom and walk-in closet. Three additional generously sized bedrooms share a well-appointed main hall bathroom ensuring plenty of space for everybody. The living space continues in the finished lower level, which features a large recreation room and a second fireplace - the perfect spot for a media or game room. Outside, the property is a tranquil and private oasis. The professionally landscaped yard is fully enclosed by a fence to keep entertaining & everyday living safe for little ones and pets. An oversized two-car detached garage adds the final touch to this exceptional property. Experience historic character and modern convenience in a location that is steps to top rated schools, the Metra train, shops, restaurants and all that La Grange Park has to offer!
Seize the opportunity to own this beautifully renovated Fossier built Cape Cod, where timeless architectural character meets modern comfort and exceptional living space. From the moment you enter, the sun-filled interior welcomes you with an open floor plan, hardwood floors, elegant crown and base moldings, recessed lighting and custom built-ins throughout. A gracious foyer features a Craftsman-style entry door with a beautiful leaded-glass window, an open staircase to the second floor and views into the expansive living room. The inviting living room is highlighted by a picture window overlooking the tree-lined street and a warm gas-log fireplace, creating an ideal setting for relaxing and entertaining. At the heart of the home, the open dining room flows seamlessly into the renovated kitchen, updated in 2017, and the spacious 2022 family room addition. Designed with both style and function in mind, the kitchen features crisp white cabinetry, quartz countertops, stainless steel appliances, a center island with breakfast-bar seating, pantry storage and direct access to the patio. The adjacent family room addition is filled with natural light and beautiful backyard views, with French doors opening to the patio and a custom wet bar featuring a walnut butcher-block counter and abundant cabinetry-perfect for everyday living and entertaining. A convenient first-floor bedroom and powder room complete the main level. Upstairs, two generously sized bedrooms and two full bathrooms provide comfortable private living spaces. The impressive primary suite features a beautifully renovated 2022 bathroom and a walk-in closet with a second laundry area. The luxurious primary bath offers a soaking whirlpool tub, separate walk-in shower, oversized double vanity with center prep station and private water closet. The hall bathroom, updated in 2017, includes a tub/shower combination. The lower level provides an exceptional extension of the home's living space, including a new rear addition completed in 2022. Highlights include a recreation room with direct exterior access, exercise room, third full bathroom, storage room, laundry room, utility room and a versatile game room with an attached kitchenette featuring a serving counter/bar. This thoughtfully designed lower level offers remarkable flexibility for recreation, entertaining, hobbies, guests or everyday living. Outdoor living is equally impressive, with professionally landscaped grounds, mature foliage, a covered front porch, concrete driveway, attached one-car garage and a private backyard designed for both relaxation and entertaining. The expansive stamped-concrete patio offers two distinct seating areas, providing the perfect backdrop for gatherings, outdoor dining or quiet evenings at home. Ideally located near the commuter train, grocery shopping, library, Memorial Park and highly regarded local schools-including Forest Road Elementary, Park Junior High and Lyons Township High School-this exceptional home offers a rare combination of timeless character, beautifully updated spaces, impressive living areas and everyday convenience.
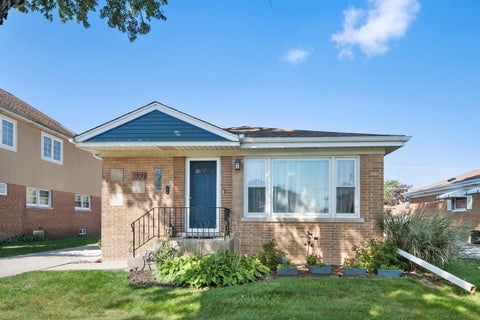
This stunning 4 bedroom, 2.1 bathroom ranch home offers 1,378 square feet of beautifully updated living space with hardwood flooring throughout the main level. The heart of the home features a gorgeous kitchen remodeled in 2018 with stainless steel appliances, quartz countertops, subway tile backsplash, pendant lighting, and a stainless steel farm sink. White upper cabinets contrast beautifully with navy lower cabinets, while a ceiling fan adds comfort and style. The open living room and dining room combination showcases large windows that flood the space with natural light. Three bedrooms complete the main level, along with a full bathroom featuring a tub/shower combo with subway tile and a convenient half bathroom, both updated in 2018. The basement level was completely remodeled in 2022 and offers incredible additional living space with vinyl plank flooring throughout. A recreation room with shiplap accent wall provides the perfect entertainment space, while the fourth bedroom includes an egress window for safety and comfort. The full bathroom impresses with a walk in shower featuring a glass door and floor to ceiling subway tile. A second kitchen and laundry area with front load washer and dryer complete this amazing lower level. Outside, the brick exterior home sits on a lovely lot and includes a patio for outdoor relaxation and a 2 car detached garage for convenient parking and storage. Nestled in a charming neighborhood surrounded by mature trees, this home sits just blocks from Memorial Park featuring baseball, pickleball, tennis, basketball courts, and a playground with splash pad. Forest Road Elementary School and Salt Creek Forest Preserve trails for biking and walking are within easy walking distance. Brookfield Zoo and downtown La Grange's vibrant restaurants and shops are minutes away. Commuters will appreciate convenient access to I-290, I-294, and I-55, plus nearby LaGrange and Brookfield Metra stations on the BNSF line for easy access to both O'Hare and Midway airports. Don't miss this incredible opportunity, schedule your showing today!
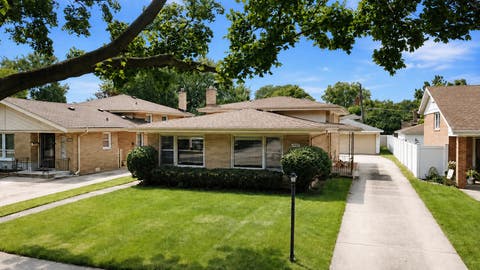
Bright, welcoming, and filled with natural light, this move-in-ready brick split-level that sits on an exceptional (.32-acre) park-like lot along a beautiful tree-lined street in a desirable La Grange Park neighborhood. Lovingly maintained, this 3-bedroom, 1.5-bath home offers comfortable living today with tremendous flexibility for the future, including room to expand the existing home or explore new-build possibilities on the exceptionally deep lot. Beautifully refinished oak hardwood floors (2026) enhance the main-level living and dining rooms and all three upper-level bedrooms. Oak casement windows, and original cove moldings bring warmth and character to the main living areas. The open main level provides an easy flow between the living room, dining room and kitchen; it is complemented with an entry closet and new lighting. Just a few steps down, the spacious finished lower-level family room offers exceptional flexibility for today's lifestyle. Beautiful large windows bring in abundant natural light, while wainscoting and newer carpeting (2023) create a warm, finished space with plenty of room for a home office, exercise area, play area or additional gathering space. The lower level also includes a convenient powder room and bright laundry room with new washer and dryer (2026). Step outside and you'll understand what makes this property special. The exceptionally deep backyard feels like a private park, with mature trees, established landscaping and an expansive lawn offering plenty of room for entertaining, gardening, play areas or simply relaxing outdoors. Behind the garage, a dedicated stone-pebble gathering area creates a natural setting for outdoor dining, picnics and summer entertaining. The peaceful setting attracts a variety of birds and provides a wonderful backyard retreat with remarkable space and possibilities. A newly blacktopped long driveway provides generous off-street parking and leads to the detached two-car garage with substantial extended workshop and storage space. A large freestanding storage shed provides even more functionality for gardening, outdoor equipment and seasonal storage. Additional highlights include generous attic and crawl-space storage, an updated electrical/circuit breaker panel (2021), and a waterproofed crawl space with moisture barrier, insulation, sump pump and French drain (2020). Enjoy the best of suburban living on Beach Avenue, a beautiful tree-lined residential street while remaining close to everyday conveniences, including Memorial and Robinhood Parks, area schools, the library, Salt Creek Trail, Brookfield Zoo, shopping, restaurants, grocery stores and Metra access. Move right in and enjoy the home today, with the space and exceptional lot to adapt to your needs for years to come. Home warranty available to buyer. Property conveyed As-Is.
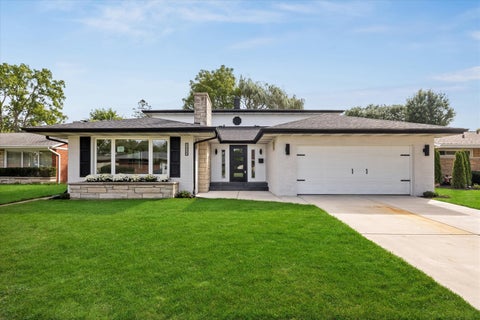
Welcome home to this meticulously reimagined brick beauty in the charming neighborhood of La Grange Park. This is not your standard flip, this home is a masterclass in quality construction, thoughtful design, and high-end finishes, featuring striking mid-century modern accents throughout. From the moment you arrive, the freshly updated brick exterior with chic black-and-white accents sets the tone for the unparalleled craftsmanship found inside. Step off the welcoming slate porch and through the front door into a brand-new mudroom entry showcasing custom brick flooring. From there, walk into the stunning open-concept living space anchored by a gorgeous stone fireplace. The living area flows seamlessly into a show-stopping, brand-new chef's kitchen designed for both daily life and entertaining. This culinary space features a massive peninsula, pristine quartz countertops, a custom tile backsplash, premium stainless steel appliances, and custom white cabinetry offering endless storage. The flexible and flawless floor plan is designed to accommodate any lifestyle. The main level features beautifully refinished spaces including three spacious bedrooms and three brand-new, luxurious full bathrooms. This floor offers a highly desirable first-floor primary suite option, plus the everyday convenience of a dedicated first-floor laundry room. Upstairs, you will find two additional bedrooms, including a spectacular second primary bedroom option. Both second-floor bedrooms boast enormous walk-in closets and share a massive, spa-like full bathroom. Enjoy ultimate peace of mind with extensive top-to-bottom upgrades. The list of improvements is too long to fully capture, but highlights include gleaming new hardwood floors, energy-efficient windows, a brand-new roof, new mechanicals and all-new interior and exterior doors. Nestled in a picturesque community, this home feeds into the award-winning Lyons Township High School district. You will enjoy the perfect balance of quiet neighborhood charm with incredibly easy access to the vibrant dining and shopping of downtown La Grange, as well as nearby interstates for a breeze of a commute. No detail has been overlooked in this stunning renovation. Schedule your private showing today and step into the luxury you deserve!
Welcome to 1638 Forest Road, a SOLID BRICK split-level home offering generous living space, Hardwood Flooring, and a convenient La Grange Park location. The main level features a large Living Room that flows into the Dining Room, both with Hardwood floors, along with an Eat-In Kitchen featuring a service counter/pass-through to the Dining Room. A convenient Half Bathroom completes the main level. Upstairs are 3 Bedrooms with Hardwood floors and generous closet space, plus a Full Bathroom. The bright and spacious lower-level Recreation Room features tile flooring and direct access to the backyard, making it ideal for relaxing, entertaining, a home office, or recreation space. The separate Laundry and Utility Area provides additional storage. Outside, enjoy the large backyard, huge concrete patio, concrete driveway, and Rare detached 2.5-car garage. Conveniently located near Hainsworth Park, the Village Field Club, Salt Creek Bicycle Trail, Forest Road Elementary School, and Park Junior High School, within the Lyons Township High School District. Enjoy convenient access to the La Grange Metra Station with service to Chicago, along with the restaurants, shopping, and entertainment of Downtown La Grange. Roof Installed in 2015 (per FOIA received with Permit from the Village)Property being SOLD AS-IS. Bring your decorating ideas and make this well-built home your own!
Incredibly bright and inviting 1-bedroom, 1-bath corner (end) unit located on the second floor of a well-maintained, investor-friendly building in desirable La Grange Park. This west-facing home is filled with abundant natural light throughout the day and features beautifully refinished hardwood floors (2020), all-new Feldco windows (2021), a new exterior entry door (2024), a newer LG 12,000 BTU through-the-wall air conditioner (2022), and stainless steel kitchen appliances. The efficient layout offers comfortable living with generous closet space, a private west-facing balcony, one assigned parking space, additional storage, and convenient on-site laundry facilities. The pet-friendly association allows rentals, making this an excellent opportunity for both owner-occupants and investors. HOA assessments include water, sewer, snow removal and garbage, with owners responsible for electric and cable/internet. Ideally located just minutes from downtown La Grange, the Metra, shopping, restaurants, and major expressways, with the scenic trails of Brezina Woods within walking distance. Move-in ready and thoughtfully updated, this home offers abundant natural light, low-maintenance living, and an unbeatable combination of convenience and value.
Located in the heart of highly desirable La Grange Park, this updated tri-level home offers perfect move-in ready convenience. The main level welcomes you with a spacious living room featuring vaulted ceilings, stylish exposed beams, and a custom built-in fireplace and entertainment center. Adjacent is the large, sunlit eat-in kitchen complete with granite countertops, newer cabinetry, and stainless steel appliances. Beautiful hardwood floors flow throughout the main and upper living areas.Upstairs, three comfortable bedrooms share a newly refreshed full bathroom, complemented by a main-floor powder room for guests. The lower-level family room serves as a cozy retreat, boasting a stone gas fireplace and effortless walkout access to your backyard oasis. Outside, summer entertainment is a breeze with a patio, custom pergola, large driveway, and lush green space. For relaxing evenings, unwind in the charming screened-in three-season front porch with a refreshing ceiling fan.Major mechanical updates provide total peace of mind: a new roof (2022), AC and furnace (2023), hot water tank (2020), plus a brand-new garage door and newer windows throughout. Minutes from top-rated schools, parks, dining, shopping, and expressways. Turnkey living at its finest-schedule your tour today!
Quality construction is clear in this well-cared for solid brick three-bedroom two-bath home in sought-after Lyons Township school district. Exceptional combination of space, natural light, and original hardwood flooring. Spacious, freshly painted rooms with ample closets. Lower-level family room offers additional living space with dedicated laundry room. Enjoy close proximity to parks and recreation, including Salt Creek forest preserve bike and walking paths. Conveniently situation near shopping, restaurants and transportation. Easy access to major expressways and Metra. This home offers a wonderful opportunity in highly desirable location for its next owner. There have been many upgrades over the years between 2002-2009: Tuckpointing, New/refinished floors, New windows, New a/c. Between 2010-2020: Garage siding, New roof on house tear-off, New gutters and downspouts, New electric range, Attic insulation, New furnace, New oven range microwave. Between 2021-2025: New refrigerator, New electric drop/run to garage (includes additional run for EV for 200 AMP service), Renovated basement bathroom, New exterior doors, New roof on garage tear-off, New ejector pump, Fresh paint, New water heater, New attic fan, New water main shutoff. Schedule your private showing today!
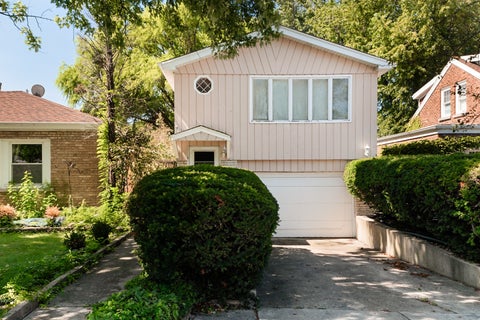
Charming La Grange Park home located on a quiet, tree-lined street just minutes from parks, schools, and the Metra. This well-maintained residence features a bright and inviting layout, comfortable living spaces, and a spacious yard perfect for relaxing or entertaining. NEW ROOF INSTALLED. Conveniently situated near shopping, dining, and major expressways, this home offers the perfect blend of suburban tranquility and everyday accessibility.
Listings courtesy of MRED as distributed by MLS GRID
Based on information submitted to the MLS GRID as of 10/9/2026 8:41 PM. All data is obtained from various sources and may not have been verified by broker or MLS GRID. Supplied Open House Information is subject to change without notice. All information should be independently reviewed and verified for accuracy. Properties may or may not be listed by the office/agent presenting the information.
The Digital Millennium Copyright Act of 1998, 17 U.S.C. § 512 (the “DMCA”) provides recourse for copyright owners who believe that material appearing on the Internet infringes their rights under U.S. copyright law. If you believe in good faith that any content or material made available in connection with our website or services infringes your copyright, you (or your agent) may send us a notice requesting that the content or material be removed, or access to it blocked. Notices must be sent in writing by email to DMCAnotice@MLSGrid.com.
How may I help you?
Get property information, schedule a showing or find an agent