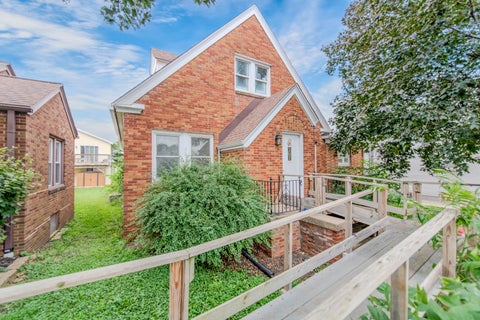
Room to Grow. Space to Gather. Ready for Your Next Chapter. Welcome to this charming all-brick 4-bedroom, 2-bath bungalow that's ready to welcome its next family. Offering a spacious and functional layout, this home provides the flexibility today's families need, whether you're looking for extra bedrooms, dedicated work-from-home space, or simply room to spread out and enjoy everyday life. Natural light fills the home, creating a warm and inviting atmosphere throughout. The versatile bonus room can easily become a family room, playroom, home office, hobby space, or whatever best fits your lifestyle. Every room offers an opportunity to make this home uniquely your own. Outside, you'll appreciate the detached two-car garage and handicap-accessible ramp, adding convenience and flexibility for a variety of needs. To help you put your own finishing touches on the home, the seller is offering a credit toward new flooring, giving you the opportunity to personalize the space while building equity from day one. Whether it's movie nights with the family, holiday gatherings, creating the perfect home office, or simply giving everyone a little more room to breathe, this home offers the flexibility to fit the way your family lives. Schedule your private showing today and come experience everything this home has to offer. Seller is willing to work with buyers to help make this home become their own.
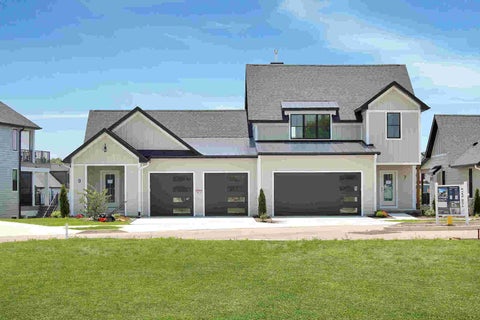
Welcome to one of the most versatile and thoughtfully designed homes in Heritage Harbor. Situated on a premium homesite near the entrance to the West Peninsula with beautiful park and pond views, this exceptional property combines elegant one-story living with the flexibility of a detached studio residence above an oversized three-car garage. The main residence offers 1,724 square feet of beautifully designed living space featuring 9-foot ceilings throughout and a dramatic vaulted great room anchored by a fireplace. Expansive 8-foot-tall windows and doors flood the home with natural light while creating a seamless connection to the outdoors. The spacious kitchen is designed for entertaining with abundant cabinetry, a large island, walk-in pantry, and easy flow into the dining and living areas. A wrap-around covered front porch creates welcoming outdoor living space and adds timeless curb appeal. One of the guest bedrooms enjoys direct access to the porch, making it ideal for visiting family, a caretaker suite, private office, or hobby room. The private primary suite serves as a true retreat, featuring a tray ceiling, generous bedroom proportions, a spa-inspired bath with soaking tub and oversized shower, and ample closet space. Throughout the home, luxury vinyl plank flooring, abundant storage, and thoughtful design details create comfortable, low-maintenance living. A standout feature of this property is the detached 1,012-square-foot three-car garage with a beautifully finished 780-square-foot studio residence above. Complete with its own kitchen, living area, bedroom, and bath, this flexible space can serve as a guest house, fitness studio, art or craft studio, private office, multigenerational living suite, or potential income-producing rental opportunity. The full 1,548-square-foot basement includes a bathroom rough-in and three egress windows, creating outstanding expansion potential. An optional basement finish package can transform the home into a remarkable 6-bedroom, 4.5-bath residence, making it ideal for large families, vacation-home ownership, entertaining extended family and friends, or active-adult living with plenty of room for guests.
Unique property tucked away by the Dayton dam!! The living room, in this cabin style home, is currently set up as a studio type apartment & offers plenty of space. There is a room currently used as a large closet for storage that separates the living room & bedroom. There is also a main floor entrance that opens into an entryway which could be used for additional storage. The kitchen, bath & laundry are all located in the walk out basement. Close to Ottawa, Skydive Chicago, Starved Rock State Park & Matthiessen State Park as well as I-80. Come check this property out!!
Welcome home to this charming 4-bedroom ranch home situated on a spacious corner lot in one of Ottawa's quiet, established neighborhoods. Surrounded by mature trees that provide shade and character, this property offers the perfect blend of comfort, convenience, and small-town charm. Inside, you'll find a functional layout with a kitchen pantry and plenty of room for family living. Step outside to enjoy the backyard concrete patio, ideal for summer barbecues, morning coffee, or relaxing evenings under the stars. A large storage shed provides ample space for lawn equipment, gardening tools, and seasonal items. Many upgrades include -Bathroom was remodeled in 2025, Furnace fan replaced 2025, water heater 2021, dryer 2024, washer 2022, and gutters 2020. Location is everything, and this home delivers. Enjoy the convenience of being within walking distance of schools, grocery shopping, and everyday amenities. Ottawa offers a vibrant lifestyle with year-round community events, charming downtown shops and restaurants, and the unique beauty of both the Illinois and Fox Rivers. Outdoor enthusiasts will love being just a short 15-minute drive from four stunning state parks, including some of Illinois' most scenic hiking trails, waterfalls, and natural landscapes. Whether you're looking for a place to raise a family, enjoy the outdoors, or simply settle into a welcoming community, this home is ready to help you create your next chapter.
Waterfront Living at its Finest! Welcome to the Harbormere Villas collection at Heritage Harbor-a vibrant marina resort community in the heart of Starved Rock Country. This elegant 2-bedroom, 2.5-bathroom single-story duplex with finished walkout basement offers 2,239 square feet of thoughtfully designed living space and an attached 2-car garage. Set on a premier waterfront lot with wide spanning views, this brand-new construction home offers the rare combination of low-maintenance living and luxury finishes. In addition to its exceptional harbor setting, this homesite features an expanded driveway and a more generous side and rear yards, creating additional opportunities for outdoor living, entertaining, future patio expansion, grilling, or gathering around a fire pit while enjoying waterfront views. Inside, carefully curated finishes and designer-selected details create a warm, cohesive aesthetic throughout the home, elevating both style and everyday comfort. Enjoy peaceful harbor views, lush landscaping, and a seamless connection to the Harbor Walk, downtown canal trail, and resort amenities. Designed for comfort and ease, the open-concept layout features spacious living and dining areas, a modern kitchen, and private outdoor space for entertaining or relaxing by the water. Backed by a 1-year builder warranty, this home is ideal for year-round living, weekend getaways, or as a smart investment in a sought-after resort destination. Don't miss your chance to own a piece of the waterfront lifestyle at Heritage Harbor!
Country Charm Meets Modern Comfort! This beautifully renovated farmhouse blends timeless character with extensive modern updates and is ready for its next owner. Situated on 2 scenic acres, this move-in-ready home offers 3 bedrooms, a dedicated office, and 1.5 bathrooms. The office already has plumbing in place, providing an excellent opportunity to create a second full bathroom on the upper level. Over the past five years, the property has undergone significant improvements, including a new roof, siding, windows, basement stairs, landscaping, drainage tile system, sealed basement, generator, detached garage with loft storage, remodeled bathroom with walk-in shower, and a completely reimagined kitchen. Additional value can be found in the walk-through attic, which has been renovated to connect with the loft storage above the garage. These spaces offer exciting potential to be finished as additional living space, a home office, studio, or guest quarters. A standout feature is the impressive 39' x 63' heated outbuilding, complete with an oversized door designed to accommodate large vehicles, RVs, boats, equipment, or hobby projects. Whether you're a contractor, collector, hobbyist, or simply need exceptional storage space, this building offers endless possibilities. Enjoy the perfect combination of rural charm, modern updates, and versatile space-all within a beautifully maintained country setting.
Welcome to the ultimate luxury compound in Northern Illinois! Nestled amidst the tranquil beauty of the Illinois River Valley, this unprecedented real estate offering combines two exceptional properties into one magnificent estate, providing unparalleled luxury, versatility, and privacy. Situated on almost 2.5 acres just a short walk from historic downtown Ottawa's charming shops and restaurants, this estate delivers sweeping, panoramic views of the Illinois River and the picturesque valley from almost every vantage point. If you are looking to establish a multi-generational family compound, a grand guest estate, or a premium private retreat, this combined offering is truly unlike anything else on the market. The main residence features four spacious bedrooms and 6.5 luxurious bathrooms, ensuring ample space and privacy for family and guests alike. The master suite is a true sanctuary, complete with a lavish en-suite bathroom featuring an oversized oval bathtub and steam shower for the ultimate relaxation experience. Indulge in the finest features and amenities, including a gourmet kitchen with maple cabinets, a large walk-in pantry, and a full wet bar complete with an ice machine, bar fridge, and lockable liquor closet. Host unforgettable gatherings in the expansive dining room, or unwind in the billiards room that could be a private office. The expansive playroom/man cave offers endless possibilities for recreation and relaxation. Step outside to discover your own private paradise, complete with a swimming pool, lavish landscaping and hardscaping, fire pit, and an expansive screened-in gazebo, all with unparalleled views. The deck overlooking the Illinois River provides the perfect spot for enjoying morning coffee or evening cocktails. Welcome visitors with ease in the guest quarters, ensuring their comfort and privacy. The laundry room boasts expansive cabinetry, making organization a breeze, while abundant natural light floods the home, creating a warm and inviting atmosphere. Completing this extraordinary compound is the adjacent property at 600 E Van Buren. This 2,729 square foot home has been fully remodeled straight down to the studs, a combination of old-world charm and brand-new modern finishes featuring too many meticulous details to name. Some interior highlights include a separate formal dining room, beautifully updated kitchen that includes its own pantry, and all season sun room. The inviting family room showcases dramatic exposed-beam ceilings and a striking statement fireplace. Offering excellent versatility for the estate, this second home includes three additional expansive bedrooms, highlighted by its own private master suite, and either a fourth bedroom, office, or playroom in the lower level. Don't miss this once-in-a-lifetime opportunity to own a remarkable, multi-home waterfront compound where every detail has been meticulously crafted to exceed expectations.
Exceptional 40-acre parcel located north of I-80 and just north of Ottawa with approximately 1300+ footage on E. 19th Road within the highly sought-after Wallace Grade School District. This prime tract offers a rare combination of productive farmland, income-producing potential, and long-term development opportunities. Currently cash rented, the property provides immediate income for the new owner while allowing flexibility for future plans. Whether you're looking to expand your agricultural operation, secure a strong investment, or explore future development possibilities, this versatile property offers outstanding value in a desirable and growing area. Rarely does a parcel with this location, size, and potential become available.
Welcome home to this beautifully updated 4-bedroom, 2.1-bathroom two-story located in the highly sought-after Wallace School District! From the inviting front porch and excellent curb appeal to the thoughtfully designed interior, this home offers the perfect blend of classic charm and modern convenience. Step inside to a welcoming foyer highlighted by a stunning staircase. The spacious living room features large picture windows and flows seamlessly into the formal dining room, complete with updated lighting and additional oversized windows which fills the space with natural light. The heart of the home is the beautifully updated kitchen, showcasing timeless modern farmhouse style, a breakfast bar, generous eating area, and a large pantry for exceptional storage. The cozy family room offers warm beamed ceilings and a gas fireplace, creating the perfect gathering space. Everyday living is made easy with a main-floor laundry room, convenient mudroom, and half bath located just off the kitchen and attached garage. Upstairs, the spacious primary suite provides a private retreat with a walk-in closet and updated en-suite bathroom featuring a walk-in shower. Three additional bedrooms and a full hall bathroom offer plenty of room for family, guests, or a home office. The unfinished basement provides endless possibilities for future living space, recreation, or storage. Outside, enjoy an oversized attached garage and a backyard that is truly a gardener's dream, filled with mature landscaping and a charming patio adorned with string lights-perfect for morning coffee, outdoor entertaining, or relaxing evenings with a glass of wine. Beautifully maintained, tastefully updated, and move-in ready, this is a home you'll be proud to call your own!
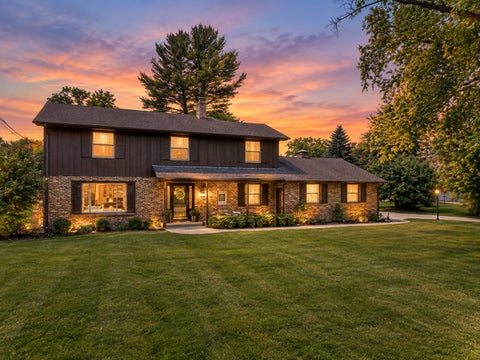
Welcome to a realm of unparalleled comfort and elegance in this custom-designed, custom-built home nestled on over 2 acres of professionally landscaped grounds, adorned with mature trees. Spanning over 4,595 sq ft, this property boasts amenities too numerous to list, promising a lifestyle of luxury and convenience. The first floor unveils a sunken family room featuring a striking stone wall gas fireplace with remote control, creating a warm and inviting ambiance. The chef's kitchen is a culinary dream, showcasing maple cabinetry, Corian countertops, double pantry, and more. Retreat to the first-floor Master Suite with a private bath, marble floor, Jacuzzi, oversized shower, and walk-in closet. The second floor offers a Guest suite along with additional bedrooms and baths. Entertain in the lower level, complete with a Rec. room with a wet bar, work out room, (pool table included), and a theater room with elevated seating. Enjoy the 20x40 heated in-ground pool with a remote control cover and attached heated 3 car garage and 20x24 detached heated 2 car garage, with pool bath. With volume ceilings, 2 HVAC systems-with automatic dust pan and heated basement and garage floors, comfort is paramount. Don't miss the opportunity to own this exceptional property, as the seller is motivated! (POOL LINER AND MOTOR 2024/HEATER IS 5 YRS OLD). Added features not mentioned, whole house intercom system, double oven, laundry chute, sprinkler system for the full 2 acre lot, heated garage and basement floors, Resin deck.
Step into timeless elegance with this spacious historic Victorian home offering 5 bedrooms, 2 full bathrooms, and beautiful character throughout. Situated on a corner lot with a fully fenced backyard, this stately residence makes a lasting first impression with its striking curb appeal and expansive covered front porch welcoming you home. Inside, the grand foyer showcases a stunning staircase and sets the tone for the craftsmanship and charm found throughout. The inviting living room features an original stained glass window and pocket doors, while the formal dining room flows seamlessly into the updated kitchen complete with included appliances, maple cabinetry with leaded glass accents, granite countertops, and a beautiful tin ceiling. Just off the dining room, a cozy family room or den with a wood-burning fireplace offers flexible living space and could also serve as a potential main-floor bedroom. The main level also includes a full bathroom with tub/shower combo, a spacious walk-in pantry, and access to a private balcony area. Upstairs, you'll find five generously sized bedrooms and a beautifully appointed full bathroom featuring a separate shower, jetted tub, double vanity, and stunning windows that fill the space with natural light. Outside, the paver patio and fully fenced backyard create the perfect setting for entertaining, relaxing, kids, or pets. A detached 2-car garage with a floored loft provides excellent additional storage, along with an attached shed for even more functionality. This remarkable home offers the perfect blend of historic charm, spacious living, and thoughtful updates-all in a beautiful setting ready for its next chapter.
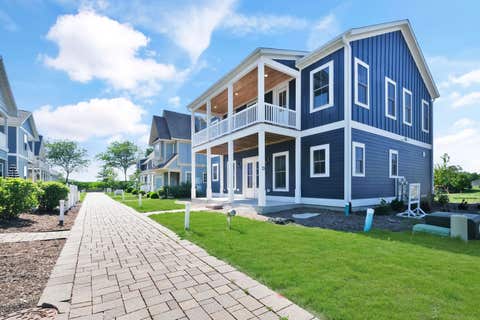
Charming New Construction Duplex with Luxury Finishes. South unit, facing the Illinois River. Discover this beautifully designed two-story duplex, where modern comfort meets timeless coastal charm. This 2-bedroom, 2.5-bathroom unit offers a thoughtfully crafted layout, ideal for full-time living or a weekend retreat. Step inside to an open-plan main level, featuring 10-foot ceilings, exposed beams, and 8-foot doors that enhance the sense of space and elegance. The expansive living room is complemented by custom built-ins, while the gourmet kitchen boasts custom cabinetry, stainless steel appliances, a walk-in pantry, and designer finishes throughout. Upstairs, both vaulted bedrooms offer a bright and airy feel, with the laundry room conveniently located between them. Enjoy the covered second-floor porch off the primary suite, where you can take in peek-a-boo water views and fresh breezes. The outdoor spaces are equally impressive, with expansive covered porches on both levels-perfect for morning coffee or evening gatherings. Large windows allow natural light to flood the home, blending indoor and outdoor living seamlessly. Located just steps from the community pool, riverfront park with a bonfire pit, and the scenic harbor waterfront, this home offers a prime lifestyle in a vibrant marina community. Don't miss your chance to own this exceptional home! For complete details regarding this residence or to explore additional real estate opportunities throughout Heritage Harbor, contact the resort developer's onsite sales team at Heritage Select Realty.
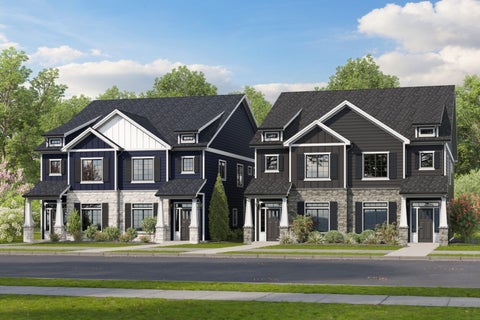
Discover elevated resort-style living in the newly constructed Manara duplexes at Heritage Harbor, a vibrant marina resort community located just 90 minutes from Chicago. This residence is one of four newly constructed Manara residences currently being offered, featuring a thoughtfully designed 2-story attached layout with approximately 2,175 sq. ft., 3 bedrooms, 3.5 bathrooms, and an attached 1-car garage. Designed with both comfort and low-maintenance ownership in mind, the home features upgraded materials and designer finishes throughout, including an open-concept main living area with impressive 10-foot ceilings, custom built-ins, abundant natural light, and seamless flow between the living, dining, and gourmet kitchen spaces. The kitchen is appointed with custom cabinetry, stainless steel appliances, a walk-in pantry, and upscale finishes ideal for entertaining after a day on the water or around the resort. Upstairs, 9-foot ceilings create a spacious feel throughout all three bedrooms, each offering its own private ensuite bath for exceptional comfort and privacy, while the primary suite includes dual vanities, a separate soaking tub, and walk-in shower. A second-floor laundry room adds convenience for everyday living and weekend getaways alike. Heritage Harbor is known for its walkability, active social atmosphere, marina lifestyle, dining, trails, green spaces, and year-round recreational amenities, creating an ownership experience that feels more like a vacation retreat than a traditional neighborhood. No restrictions on short-term or long-term rentals provide flexibility for personal enjoyment, investment potential, or both, with onsite property management available. Upgraded construction materials and a 1-year builder warranty are included for additional peace of mind. For complete details regarding this residence, availability within the Manara duplex collection, or to explore additional real estate opportunities throughout Heritage Harbor, contact the resort developer's onsite sales team at Heritage Select Realty.
Located in the highly sought-after resort-style community of Heritage Harbor Ottawa, this beautifully maintained coach house tucked away at the end of a quiet street offers the perfect blend of relaxation, recreation, and investment potential. Inside, the thoughtfully designed open-concept layout features 1 spacious bedroom with a large walk-in closet, a generous full bathroom, and a bright kitchen/living area designed for comfort and entertaining. A pull-out sleeper sofa provides additional sleeping accommodations for guests, making the space both functional and inviting. Recent updates include fresh interior paint, new luxury vinyl plank flooring in the bedroom, and extensive improvements to the heated garage including epoxy-coated floors, painted walls, and updated trim. The oversized garage offers exceptional flexibility with plenty of room for additional entertaining space, recreational use, or storage for all your boating and river toys! Step outside onto your private deck and enjoy serene river views while being just steps away from the community pool and countless resort amenities. Heritage Harbor offers an unmatched lifestyle with a marina, scenic walking paths, pickleball courts, dog park, on-site restaurant, water sport rentals, and more. On-site rental management options also make this an excellent turnkey investment opportunity. Whether you're looking for a peaceful retreat, a vacation home, or a short-term rental investment, this property offers the opportunity to own your own slice of paradise in one of Ottawa's premier waterfront communities!
Escape to this cottage getaway that's close to home, yet feels a world away. This charming 3-bedroom, 3.5-bath retreat is nestled in the heart of Starved Rock Country within the sought-after marina resort community of Heritage Harbor. Beautifully appointed and designed for comfort, this home sleeps up to 12 guests - perfect for family gatherings, weekend escapes, or entertaining friends. Enjoy peaceful mornings on the screened porch and relaxing evenings on the patio. Located in a highly walkable community, guests have access to a variety of resort-style amenities, scenic surroundings, and the charm of waterfront living. Whether you're seeking adventure, relaxation, or a little of both, this is a must-see getaway destination. **Full service marina, with walking path surrounding, waterfront restaurant, volleyball, pickleball, scenic Illiniois and Michigan Canal biking/hiking path, dog park, swimming pools, plus 4 state parks for outdoor enjoyment. **Custom shed with power for storage of golf cart, kayaks, etc.
Beautifully appointed 3-bedroom, 2.5-bathroom second-level condo in highly sought-after Reynolds Manor, offering a rare blend of style, function, and accessibility. This unique residence features two private stairwells and an in-unit elevator with direct access from the attached garage-complete with epoxy floors, built-in cabinetry, and finished drywall. A second stairwell leads conveniently into the kitchen, making everyday tasks like unloading groceries effortless. An inviting foyer with a half bath welcomes you into the open-concept living, dining, and kitchen area. Showcasing hardwood floors, vaulted ceilings, skylights, and expansive windows, the space is filled with natural light and overlooks a peaceful wooded backdrop. The living room is anchored by a cozy gas fireplace, while the custom kitchen impresses with an L-shaped peninsula offering ample seating, granite countertops, all Bosch appliances, a wine refrigerator, and a pantry closet. Relax in the bright three-season room featuring floor-to-ceiling screened windows and serene, tree-lined views. The spacious primary suite offers private access to the sunroom, a luxurious full bath with double vanity and walk-in shower, and a custom 9x9 walk-in closet with built-ins. Two additional bedrooms, each with custom closet systems, share a well-appointed full bathroom. Additional highlights include a dedicated laundry room with washer, dryer, and utility sink. Thoughtfully designed with high-end finishes throughout, this exceptional home delivers comfort, elegance, and low-maintenance living at its finest.
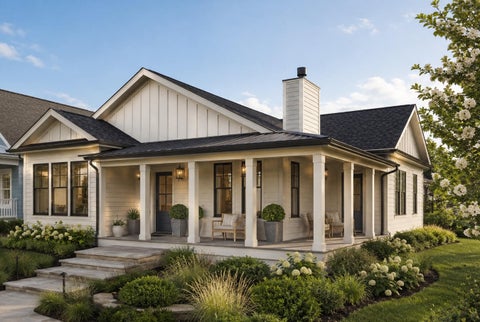
Introducing The Wren, a thoughtfully designed cottage home within "The Willows", a boutique pocket neighborhood in Heritage Harbor's Harbor Village. Rooted in the principles of Traditional Neighborhood Design, this intimate setting is centered around a shared green space that fosters connection, walkability, and a true sense of community, where front porches face neighbors and everyday life naturally extends outdoors. Designed by Allison Ramsey Architects, a nationally recognized and multi-award-winning firm known for timeless, place-based residential design, The Wren blends classic architectural character with modern livability through steep rooflines, charming cottage detailing, and inviting covered porches that create a cohesive and elevated streetscape. Inside, The Wren offers approximately 1,727 square feet with 3 bedrooms and 2.1 bathrooms, thoughtfully arranged around an open-concept main level designed for both comfort and entertaining. The kitchen features a walk-in pantry, semi-custom cabinetry, quartz countertops, and stainless steel appliances, flowing seamlessly into the living and dining areas with 10' ceilings. Upstairs, vaulted bedroom ceilings create an airy, light-filled retreat, while practical features like a large laundry room and smart storage solutions enhance everyday functionality. The home also includes high-quality finishes such as luxury vinyl plank flooring, a gas fireplace, and energy-efficient systems including a tankless water heater and high-efficiency HVAC, all contributing to long-term value and ease of ownership. Located within Heritage Harbor, a marina resort community along the Illinois River, ownership offers more than just a home, it delivers a lifestyle centered around waterfront living, walking paths, dining, and year-round events. The Wren also presents a unique opportunity for flexibility, as it is eligible for on-site property management as a short-term rental. This is a rare opportunity to own a home that is both architecturally distinctive and intentionally placed within a community designed for connection, relaxation, and lasting value.
Experience resort-style living in this exceptional home, an opportunity along the scenic Illinois River, just 90 minutes from Chicago. Perfect as a primary residence, vacation retreat, or investment property, this home offers flexibility, comfort, and income potential with an onsite rental management company. The home can also be purchased fully furnished, making it truly turnkey and ready for the next owner to begin renting immediately. Even more exciting, a brand-new event venue is scheduled to open in August 2026, adding additional energy and value to this thriving waterfront community. Situated on a premium end lot, this home offers extra space and an exceptional setting within the community. The upper level features two bedrooms and two full bathrooms. The main floor showcases an open-concept island kitchen flowing seamlessly into the living room, along with a convenient half bath and a screened-in front porch, perfect for enjoying morning coffee or relaxing evenings without the bugs. The finished basement expands your living space with an additional bedroom, full bath, and second living area, ideal for guests or extended stays. A golf cart garage provides easy community access and can also serve as valuable storage space. Enjoy a golf cart and pedestrian-friendly neighborhood filled with amenities, including a heated pool, activity cabins, custom fire pit, green lawn space, and picnic areas. Just steps away are the onsite restaurant, pickleball courts, sand volleyball, marina, harbor walk, and direct river access, offering the ultimate waterfront lifestyle. Whether you're seeking everyday comfort or a weekend escape, this home delivers location, lifestyle, and opportunity all in one.
Welcome to refined riverfront living in the heart of Heritage Harbor, where timeless design meets resort-style luxury along the scenic shores of the Illinois River. Perfectly positioned to capture sweeping water views, this extraordinary ranch home with a finished walkout basement offers front-row vistas of the marina from your inviting front porch and panoramic river views from the screened-in porch and stamped concrete patio. Mornings begin with coffee overlooking the harbor; evenings end under a canopy of stars as barges drift quietly by. The front porch sets the tone with custom brick-pattern concrete and stately custom columns-an elegant welcome to what lies beyond. Step inside and a dramatic two-story entry unfolds, illuminated by a stunning light tunnel that fills the space with natural brilliance. Designed with impeccable attention to detail, the main level showcases custom cabinetry throughout. Built-in bookshelves and charming window seats frame the fireplace in the great room, creating a warm yet sophisticated gathering space. The gourmet kitchen is a true showpiece, featuring a large quartz-topped island, designer tile backsplash, high-end appliances, and a stylish coffee bar. A built-in bench and hooks accent the mudroom, while the first-floor laundry includes custom cabinetry and a utility sink for convenience. The dining room's tray ceiling adds architectural elegance, and sliding glass doors from both the dining area and great room open seamlessly to a screened-in outdoor living and dining retreat. The luxurious primary suite is a private sanctuary with two custom walk-in closets and direct access to the screened porch for peaceful mornings overlooking the river. The spa-inspired bath offers a double vanity and an impressive two-person, floor-to-ceiling tiled shower. A heated three-car garage with epoxy floors and pull-down attic access ensures both comfort and storage are never compromised. Downstairs, the finished walkout basement expands your living and entertaining possibilities. A spacious third bedroom with bun beds enjoys its own private bath. A full wet bar opens to an expansive recreation room and additional family room anchored by a second fireplace-ideal for hosting gatherings year-round. Step outside to the stamped concrete patio, the perfect setting for a hot tub as you relax beneath open skies and take in tranquil river views. One of the home's most distinctive features is the one-of-a-kind Harbor Life Room-a versatile, inspired space with private bath and closet, plus direct outdoor access. Whether envisioned as an entertainer's lounge, fitness studio, hobby retreat, children's game room, kayak room or it can be easily converted to a fourth bedroom, this flexible space adapts beautifully to your lifestyle. Additional premium features include a tankless water heater and whole-house humidifier, reflecting the thoughtful quality found throughout. Meticulously maintained and designed for both comfort and sophistication, this exceptional residence offers the ultimate blend of luxury, leisure, and location-just 15 minutes from the breathtaking trails and canyons of Starved Rock State Park. This is more than a home. It is riverfront living at its finest
Located along the Illinois River in the desirable Heritage Harbor community, approximately 90 miles southwest of downtown Chicago, this charming cottage offers the perfect blend of relaxation and convenience. Ideally situated near Starved Rock State Park, Matthiessen State Park, and other area parks, as well as the historic I&M Canal and downtown Ottawa, this home provides exceptional access to outdoor recreation, dining, and shopping. The cottage is tucked away at the end of a paved walkway and features a dedicated golf cart pad, offering easy access to all community amenities. Inside, the open-concept design includes two bedrooms, each with its own private bath, creating a comfortable and functional layout. A main-floor laundry room adds everyday convenience. Step outside to the large side deck, ideal for entertaining or relaxing while enjoying river and pond views and breathtaking sunsets. Heritage Harbor delivers a true resort-style lifestyle with flexible ownership options, including onsite property management or self-management, making this property ideal as a full-time residence, weekend retreat, or investment opportunity.
Luxury Waterfront Duplex with Exceptional Space and Style! Introducing 3 Beech Tree Place-an expansive 4-bedroom, 3.5-bathroom two-story duplex in the prestigious new Harbormere Villas enclave at Heritage Harbor. Boasting 2,744 square feet of refined living space, this brand-new construction offers a rare opportunity to enjoy upscale waterfront living in one of the community's most scenic and serene locations. Designed for those who crave both comfort and flexibility, this home features a finished walkout basement, a 2-car attached garage, and a versatile floorplan perfect for full-time living, weekend retreats, or vacation rental potential. From the spacious open-concept main floor to the private guest quarters and generous outdoor living areas, every detail invites relaxation and connection to the harbor just outside your door. Thoughtfully landscaped and built with convenience in mind. With direct access to the Harbor Walk, marina, pool, and resort amenities, this is waterfront living reimagined. Backed by a 1-year builder warranty, 3 Beech Tree Place is your gateway to a low-maintenance, high-enjoyment lifestyle in the heart of Starved Rock Country.
List Price $120,900 AUCTION Occupied - Great opportunity to own this 1.5-story colonial style home, built in 1896 and featuring covered front porch, 3 bedrooms, and 1 bath. NO ACCESS, OR VIEWINGS of this property. Please DO NOT DISTURB the occupant. "As is" cash only sale with no contingencies or inspections. Buyer will be responsible for obtaining possession of the property upon closing. ***Please read all disclaimers before placing a bid***
Introducing The Iris-a new 2024 ranch home offering modern, low-maintenance living in the resort community of Heritage Harbor along the Illinois River. Designed for active adults and those seeking convenient, single-level living, this thoughtfully planned home features 9' ceilings, luxury vinyl plank flooring throughout, and an open-concept kitchen, dining, and living area filled with natural light. The kitchen is appointed with quartz countertops, Whirlpool appliances, semi-custom cabinetry, and an oversized walk-in pantry, while the dedicated first-floor laundry includes cabinetry and a folding counter to make everyday life easier. The spacious primary suite features an oversized walk-in closet and a tiled shower with glass door, complemented by two additional bedrooms for guests, hobbies, or a home office. Enjoy a covered front porch, rear patio, side patio ready for gas grill, fully landscaped yard, and a two-car attached garage-plus LP Smart Siding, 30-year shingles, and optional lawn care and snow removal for true lock-and-leave convenience. Situated on a corner lot with walkable access to the community's pools, marina, walking paths, pickleball courts, and neighborhood events, this home lets you spend less time maintaining and more time living.
Prime light industrial development site consisting of 13.14 acres located just minutes from Interstate 80 in Ottawa's growing industrial corridor. The property is zoned Office, Research, Light Industrial (D) and ideally positioned near major regional employers, including the Kohl's and PetSmart distribution centers. City utilities are available on site, including water and sewer, providing immediate development potential. The property also lies within a Tax Increment Financing (TIF) District, offering potential City incentives to support new investment, site improvements, or job-creating uses. This site boasts a combination of location, infrastructure, and incentives, making it a great fit for warehouse, logistics, light manufacturing, or flex industrial users seeking to expand or establish operations in north-central Illinois.
Discover a truly rare retreat where rustic character, natural beauty, and modern convenience come together just minutes from town. Located approximately 5 minutes from downtown Ottawa's dining and shopping and just 10 minutes from the trails of Starved Rock State Park, this custom-built A-frame offers an extraordinary lifestyle on a scenic 2+ acre setting with direct access to the Illinois River. Lovingly maintained by its original owner, this distinctive 3-4 bedroom, 2-bath home is filled with warmth, character, and thoughtful details throughout. The breathtaking great room is the heart of the home, featuring a soaring 24-foot knotty pine cathedral ceiling, floor-to-ceiling Wisconsin river rock fireplace with a cedar split-log mantle, and a striking elk antler chandelier imported from Montana. Walls of windows and sliding doors fill the space with natural light while opening to the expansive wraparound deck, creating an incredible setting for entertaining or simply enjoying the peaceful surroundings. The inviting eat-in kitchen features hickory cabinetry, a hammered copper sink, included appliances, and direct access to the deck for effortless indoor-outdoor dining. Two main-level bedrooms offer cherry hardwood flooring and double closets, along with a full bathroom featuring a tub/shower combination. Upstairs, the private primary suite provides a peaceful escape with a spacious bedroom, generous closet space, and a cozy reading or office nook. The beautifully appointed primary bath features stone accents, a jetted tub, and separate shower. The lower level adds even more versatility with a large flex room, plus unfinished space with an egress window and plumbing rough-in for a future bathroom-offering excellent potential for additional living space. New furnace September 2026. Outside, the property truly sets itself apart. A 40x40 outbuilding built in 2007 features 8-inch-thick concrete floors and a half bath, while a dedicated concrete pad with two RV hookups provides convenient space for recreational vehicles or boats. Additional amenities include a shed, aviary, and chicken coop and pond in front of the home with new stock tank 2026. And then there's the river. Enjoy your own private riverfront setting with a deck overlooking the water and dock access, creating endless opportunities for fishing, boating, relaxing, and enjoying the tranquility of the Illinois River. A one-of-a-kind property offering the rare combination of a distinctive home, acreage, riverfront access, and exceptional outbuildings-all while remaining close to town and some of the area's most treasured natural attractions. This isn't simply a home; it's a place to slow down, gather, explore, and enjoy the lifestyle you've been looking for. *** Showings by appointment only.
Listings courtesy of MRED as distributed by MLS GRID
Based on information submitted to the MLS GRID as of 10/9/2026 9:03 PM. All data is obtained from various sources and may not have been verified by broker or MLS GRID. Supplied Open House Information is subject to change without notice. All information should be independently reviewed and verified for accuracy. Properties may or may not be listed by the office/agent presenting the information.
The Digital Millennium Copyright Act of 1998, 17 U.S.C. § 512 (the “DMCA”) provides recourse for copyright owners who believe that material appearing on the Internet infringes their rights under U.S. copyright law. If you believe in good faith that any content or material made available in connection with our website or services infringes your copyright, you (or your agent) may send us a notice requesting that the content or material be removed, or access to it blocked. Notices must be sent in writing by email to DMCAnotice@MLSGrid.com.
How may I help you?
Get property information, schedule a showing or find an agent