The median home value in Western Springs, IL is $610,000.
This is
higher than
the county median home value of $285,000.
The national median home value is $308,980.
The average price of homes sold in Western Springs, IL is $610,000.
Approximately 88% of Western Springs homes are owned,
compared to 8% rented, while
4% are vacant.
Western Springs real estate listings include condos, townhomes, and single family homes for sale.
Commercial properties are also available.
If you like to see a property, contact Western Springs real estate agent to arrange a tour today! Learn more about Western Springs.
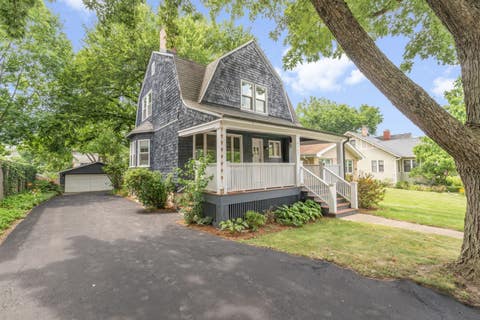
Welcome to 4411 Harvey Avenue! BEST opportunity in town! This beautifully appointed and impeccably maintained, this 3-bedroom, 3-bath home offers generous living space, timeless character, and the most convenient Western Springs location! The striking covered front porch provides an inviting spot to relax and enjoy the peaceful Ridge Acres neighborhood. Inside, pride of ownership shines through, with beautiful Pella windows, abundant natural light, and gleaming hardwood floors throughout the main level. The thoughtfully designed floor plan accommodates both comfortable everyday living and effortless entertaining. The updated eat-in kitchen offers a welcoming setting for casual meals, while the separate dining room is ideal for special gatherings. A spacious family room includes room for a home office, study area or a reading nook. An elegant full bathroom completes the first floor. Upstairs, three generously sized bedrooms provide comfort and privacy. The expansive primary suite is a relaxing retreat, featuring an impressive walk-in closet and a beautifully appointed private bath. Two additional bedrooms and a spacious hall bathroom complete the second level. The large, fully finished basement offers flexible space for recreation, movie nights, a home office, or workouts. Outside, an oversized 50-by-213-foot lot creates a peaceful, park-like setting with ample privacy, a custom paver walkway, and a welcoming rear patio. Thoughtfully updated and meticulously cared for, this exceptional home is conveniently located near Field Park Elementary School, McClure Junior High School, and both campuses of Lyons Township High School. Enjoy easy access to Metra, downtown Western Springs, Garden Market, restaurants, shopping, fitness facilities, grocery stores, and wonderful parks-a rare opportunity to enjoy spacious indoor and outdoor living in the heart of this vibrant and tight-knit community!
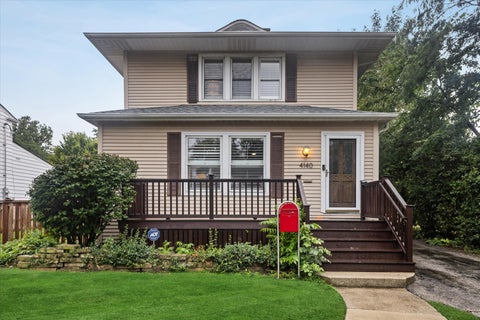
Exceptional Old Town Western Springs location! This beautifully updated home features a coveted first-floor primary suite, updated kitchen, hardwood floors throughout the main level, 3 additional bedrooms upstairs, and a full bath. A spacious, fully fenced backyard offers the perfect setting for outdoor entertaining and everyday enjoyment.
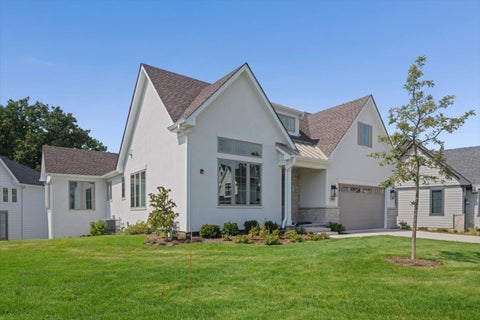
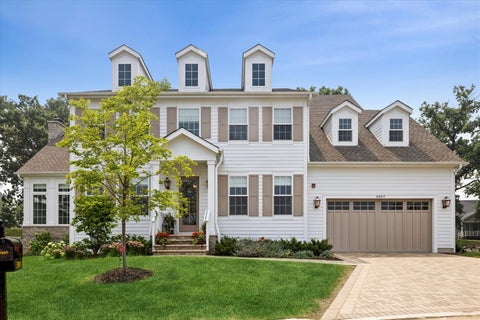
Set within sought-after Timber Trails, this beautifully designed 2022-built home pairs generous living spaces with sophisticated finishes and a floor plan created for both everyday living and entertaining. A welcoming front porch opens to a dramatic two-story foyer, where hardwood floors, extensive millwork and an open staircase immediately set the tone. Just off the entry, a striking flex space offers the perfect setting for a home office or lounge, with dark paneled walls and a statement floral ceiling creating a memorable design moment. A separate formal dining room provides additional space for entertaining. At the heart of the home, the expansive kitchen opens seamlessly to the breakfast area and living room. Dark cabinetry, stone countertops, a substantial center island with seating, stainless steel appliances and a five-burner cooktop create a polished and highly functional workspace. A walk-in pantry and butler's pantry with beverage refrigerator add exceptional storage and serving space. The adjoining living room is anchored by a gas fireplace, while oversized windows and doors fill the open living areas with natural light and provide access to the rear deck and fenced yard. A powder room and spacious mudroom with built-in desk and walk-in closet complete the main level. Upstairs, the expansive primary suite is a true retreat with two custom walk-in closets and a beautifully appointed bath featuring a freestanding soaking tub, dual-sink vanity, oversized marble shower with bench and linen storage. Three additional bedrooms offer impressive privacy and storage. One features an ensuite bath and custom walk-in closet, while the remaining two share an unusually spacious Jack-and-Jill arrangement thoughtfully designed with a walk-in closet and private vanity area on each side, connected by the central tub/shower and toilet room. A second-floor laundry room with sink adds everyday convenience. The finished lower level dramatically expands the home's living space with an oversized recreation room, fifth bedroom with closet and egress, full bath with shower, additional flex room ideal for an office, fitness space or playroom, and abundant storage. Outside, enjoy a rear deck overlooking the fenced yard, while the attached two-car garage completes this exceptional offering. Located within Timber Trails with access to neighborhood parks, playgrounds and amenities, and served by Highlands Elementary and Middle School and Lyons Township High School.
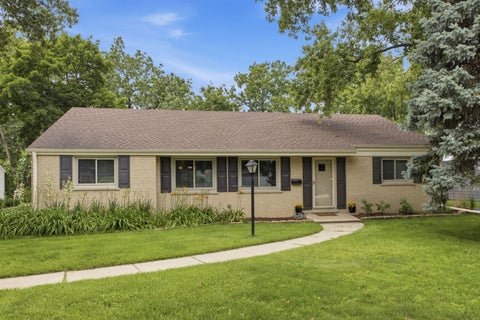
5301 Franklin Ave is a well-maintained brick ranch on a premier corner lot in Western Springs' coveted Springdale neighborhood. Located just steps from schools and Springdale Park, this home offers the ultimate in convenient, one-level living. The main floor features 3 bedrooms, 2.5 baths, gorgeous hardwood floors, fresh paint, and a cozy fireplace. Downstairs, the fully finished basement provides incredible flexible space for a rec room, play area, overnight guests, a second fireplace, and ample storage. Complete with a private outdoor retreat, this home perfectly blends comfort and lifestyle. Selling as is.
Spacious three-bedroom townhome in desirable Western Springs offering an open, versatile floor plan and plenty of room to live, work and entertain. The first-floor primary suite features two closets and convenient main-level living. High ceilings and an open layout create an expansive feel throughout the main living areas. The second floor offers two additional bedrooms, a full bathroom and a versatile loft area that could serve as a home office, reading area or additional living space. The enormous basement provides endless possibilities for future finished living space, with plumbing already roughed in for a bathroom. With generous room sizes, flexible living areas and tremendous potential to customize, this home offers plenty of space and opportunity for its next owner.
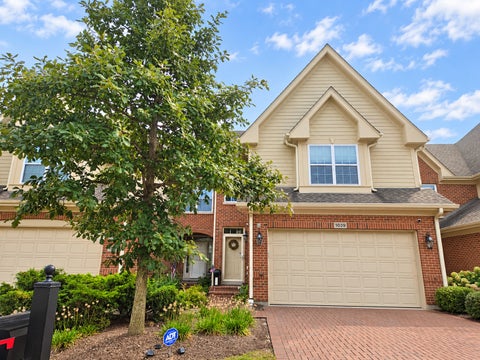
Welcome to this beautifully appointed 3 bedroom, 3.1 bath townhome in the highly sought-after Timber Trails neighborhood of Western Springs. Thoughtfully designed with spacious living areas, stylish finishes and abundant storage, this home offers the perfect blend of comfort, convenience, and modern living. The open-concept first floor with hardwood floors features a warm and inviting living room with a fireplace framed by a beautiful marble surround, flowing seamlessly into the dining area and gorgeous white kitchen. The kitchen is finished with marble countertops and stainless appliances, creating a timeless yet contemporary feel. Freshly painted in a trendy, sophisticated color palette, the home is truly move-in ready. Upstairs the spacious primary suite offers a peaceful retreat with two walk-in closets and a spa-like bath featuring a separate shower and luxurious soaking tub. Two additional bedrooms, an updated hall bath and a convenient second floor laundry room complete the upper level. The finished basement expands the living space with impressive custom built-ins and a fabulous bar area equipped with beverage refrigerator, sink, dishwasher, microwave and custom stainless bar top - perfect for entertaining, movie nights, or casual gatherings. A third full bath with a beautifully tiled shower adds exceptional versatility for guests or extended living. Storage is abundant throughout the home, with plenty of space to keep everything organized. A two-car garage with added storage cabinets provides additional convenience, while the brick patio offers a wonderful outdoor space for barbeques and backyard relaxing! Permanent exterior lighting for ambiance or the holidays - all app controlled. Located in the popular Timber Trails neighborhood, residents enjoy access to scenic walking trails and tennis courts, all while being conveniently close to major highways and a short distance to downtown Western Springs! This is a wonderful opportunity to enjoy spacious, stylish living in a highly desirable community!
**welcome to this stunning home in desirable Field Park,one of Western Springs most coveted neighboorhood*Amazing attention to detail*custom finishes*and graceful*thoughtful design make this perfect home for living and entertaining*This walk to train and town home was tottaly renovated and expanded in 2026* Step into a light-filled foyer with broad staircase liding you into boththe Living Room with fireplace* Kitchen and Dining Room*The interior offers an open floor plan* a beautiful Kitchen*SS appliances*island and quartzite countertops* A first floor Home Office and a beautiful Powder Room competes the first floor*The second floorfeatures 3 bedrooms alongside luxurios high-end2 full bathrooms*Toto and Kohler fixtures*The Primary Suite with walk in closet comlete with build-ins* and luxurios bathroom Both full bathrooms and 2 half bathrooms are outfitted with European title*double sink vanities with quartz countertop*Additional highlights include elegant light fixtures*huge brand new garage*a spacious deck*and proffesional landscaping*windows*doors*trims*and all brand new mechanical equipment*Hardwood floors throughout*This is home where luxury*craftsmanship*and timeless design come together perfecly*A fully finished basement with additional custom cabinetry and wine refrigerator offers a perfect space for entertainment*Half -bath* mechanical room*and laundry room with additional cabinetry*quartz countertop and front -load washer and dryer complete the basement* This home has been completely redone from the top to bottom including new drywall*insulation*all new plumbing*electric*brand new HVAC includingduck system*new roof*facia*soffits*new Hardie Board siding*new pavers*new driveway*Deck and newly landscaped yard create a peaceful setting for outdoor dinning and relaxing* It's close proximity to both elementary and middle schools*train*town* restaurants*and expressways make it so,so ready to become the home of your dreams*This is a rare opportunity to enjoy the look and feel of new construction with high-end finishes in a walkable Western Springs without the new constuction price tag*
Welcome home to this impeccably maintained mid-century stone & brick spacious ranch in the much-sought-after Forest Hills neighborhood on a quiet, tree lined dead end block. This sun-drenched home offers many updates that make it move-in ready. 3 large bedrooms, spacious living & dining rooms, updated kitchen which features beautiful cabinetry, stainless steel appliances, quartz countertops, pantry, and a large corner window that overlooks the lush, professionally landscaped backyard. 3 large bedrooms, gorgeous updated baths both on main floor, gleaming refinished hardwood floors, and soothing paint colors throughout. Recent improvements include: new roof & gutters (8/2026), A/C (2026), hall bath-complete remodel(2024), hot water heater (2024), furnace (2021), new electric panel (2020), garage and slab(2019). Gorgeous landscaping in the front and back yards and a full finished basement which has a bonus room perfect for a playroom or home office. Nothing to do but move right in!
RARE OPPORTUNITY IN THE HEART OF DOWNTOWN WESTERN SPRINGS! Unlock the potential of this incredible property in one of Western Springs most sought-after locations! Whether you're looking for your next renovation project, investment opportunity, rental property, or the perfect place to build your dream home, the possibilities are endless! -Prime downtown location -Walk to the train, top-rated schools,steps from shopping, dining & everything Western Springs has to offer Perfect for investors, builders, or families looking to put down roots in a top-tier community. Renovate, rent, or tear down and create the home you've always dreamed of! Property is being sold AS-IS. Opportunities like this in downtown Western Springs don't come around often-don't miss it!
Step into a masterpiece of modern farmhouse elegance in the highly coveted Forest Hills neighborhood of Western Springs. This brand new construction effortlessly blends sophisticated style with everyday comfort, making it the ideal retreat for family living and unforgettable entertaining. From the moment you enter the dramatic two-story foyer, you'll know you've found something special. Thoughtfully designed main level features enormous family room with swanky fireplace, a true chef's eat-in kitchen featuring custom cabinetry, top-of-the-line appliances and a convenient scullery for seamless hosting, an elegant dining room for formal gatherings, and even a designated office space with custom built-ins. With 6 spacious bedrooms and 6.5 beautifully appointed bathrooms spread across three levels, there's no shortage of room for family and guests. The primary suite is a sanctuary unto itself, featuring a spa-like bath and dual custom-built closets. Two laundry rooms add an extra layer of convenience. The lower level is an entertainer's dream come true, designed to impress and indulge. Imagine hosting movie nights in your private theater, unwinding in the luxurious sauna, staying fit in own exercise room, or perfecting your swing year-round in fully equipped golf room. With amenities like these, why go anywhere else? But wait, there's more...Two beautifully designed, climate-controlled wine rooms provide the perfect setting to store and showcase your prized collection, whether you're a casual enthusiast or a seasoned connoisseur. Outside, the generous and rarely available 80 x 187 lot offers endless possibilities for enjoyment. From the covered porches to the patio and deck, the multiple outdoor spaces create a seamless extension of the home. And with a 3-car garage, there's plenty of room for vehicles and storage. This isn't your typical new construction - it's an incomparable standout, designed for someone who will truly value the extraordinary. Every inch of this property exudes quality, from the custom finishes, imported materials, energy efficient features to the impeccable design throughout. This one is more than just a home - it's a lifestyle waiting to be lived.
INTRODUCING OUR NEWEST RANCH AND OUR NEW SALES OFFICE IN TIMBER TRAILS, THE REDDING. THIS 2 BEDROOM AND 2 1/2 BATHROOM HOME IS UNIQUELY DESIGNED FOR FUNCTIONALITY IN MIND. HOME FEATURES A STUDY W/ COFFER CEILING, SPACIOUS FAMILY ROOM, HUGH DINETTE & KITCHEN. THIS OPEN FLOOR PLAN IS ALSO GREAT FOR ENTERTAINING! THE HOME ALSO OFFERS CUSTOM CABINETRY, QUARTZ COUNTER TOPS, FIREPLACE, TRAY & CATHEDRAL CEILINGS, EXTENSIVE TRIM PACKAGE W/ CROWN & WAINSCOT, PAVER PATIOS & DRIVE ALL INCLUDED IN STARTING PRICE. HOME AS AN ADDED SUNROOM, FINISHED LOWER-LEVEL, AND HAS A 10 FOOT WALK-OUT. FINISHED OPTIONS INCLUDE UPGRADED WINDOWS, WHITE OAK CABINETS IN LOWER LEVEL, UPGRADED PLUMBING PACKAGE, FAMILY ROOM BUILT-INS, CUSTOM STAIR, HARDWOOD IN BEDROOMS AND LVT IN LOWER LEVEL TO NAME A FEW. HOME IS OUR NEW MODEL AND NOT FOR SALE. FURNITURE NOT INCLUDED IN ASKING PRICE. REACH OUT TODAY TO LEARN MORE INFORMATION ON OUR CURRENT HOMES AVAILABLE ALONG WITH BUILDING YOUR OWN.
Welcome to this exceptional newer construction home in the highly sought-after Timber Trails community of Western Springs, where timeless architecture, sophisticated finishes, and thoughtfully designed living spaces come together beautifully. Offering over 6,600 square feet of finished living space, this 5-bedroom, 5-bath residence combines luxury with everyday functionality in one of the area's most desirable neighborhoods. A welcoming foyer introduces beautifully appointed interiors featuring wide-plank hardwood floors, extensive custom millwork, designer lighting, and an effortless flow throughout. The private front office with French doors provides the perfect work-from-home space, while the breathtaking formal living room showcases soaring cathedral ceilings with exposed beams, a striking fireplace, and walls of windows that flood the home with natural light. Designed for both entertaining and everyday living, the expansive family room opens seamlessly to the dining area and chef's kitchen. Anchored by an oversized island, the kitchen features premium Thermador appliances, a farmhouse sink, custom cabinetry, generous walk-in pantry, and built-in window seating overlooking the backyard. Sliding doors lead to the brick paver patio, creating an easy transition for indoor-outdoor living. A thoughtfully designed mudroom with custom built-ins, a full first-floor bath, and convenient beverage bar complete the main level. Upstairs, a spacious loft-style landing overlooking the living room creates an inviting second gathering space. The luxurious primary suite offers vaulted beamed ceilings, charming dormer window seats, dual walk-in closets, and a spa-inspired bath with dual vanities, soaking tub, oversized steam shower, and heated floors. Three additional bedrooms include generous walk-in closets, including a Jack-and-Jill bath and a private ensuite. A large second-floor laundry room with abundant cabinetry and utility sink adds everyday convenience. The finished lower level expands the home's living space with a sprawling recreation room, impressive wet bar, fifth bedroom, full bath, dedicated exercise room, and exceptional storage. Located within the award-winning Highlands School District and just minutes from parks, shopping, dining, commuter train access, and everything Western Springs has to offer, this is an outstanding opportunity to own a nearly new luxury home in the coveted Timber Trails community.
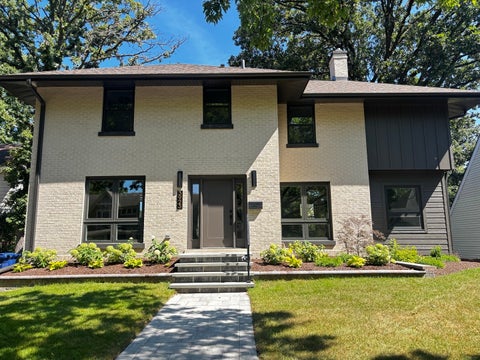
Completely renovated and expanded with a second-story addition in 2022, this exceptional 4-bedroom, 3.5-bath home sits on a rare 60' wide lot in the highly sought-after Forest Hills neighborhood. Tucked away on a quiet cul-de-sac, the home offers an outstanding combination of timeless design, modern functionality, and exceptional indoor-outdoor living. Designed for both everyday living and effortless entertaining, the main level features a gracious dining room, private office or living room, open family room with fireplace and built-ins and a beautifully appointed kitchen with an oversized island, breakfast area with built-in bench seating, walk-in pantry, and butler's pantry. The upgraded kitchen showcases quartz countertops, a KitchenAid appliance package with gas cooktop, double wall ovens, and a separate beverage refrigerator in the butler's pantry. Upstairs, you'll find four generously sized bedrooms, including a spacious primary suite with a luxurious en-suite bath, along with the convenience of a second-floor laundry room. The partially finished basement features a large family room and bar while offering the opportunity to expand the finished living space to suit your needs. Outside, the impressive 60' x 187' lot provides an expansive backyard, private side paver patio, and professionally designed landscaping by Hinsdale Nurseries. Additional highlights include a whole-house generator and a detached two-car garage. Don't miss this exceptional opportunity to own a beautifully renovated home in the top-rated Western Springs community!
Welcome to this spacious and wonderfully maintained ranch in Ridgewood, one of Western Springs' most desirable and tight-knit neighborhoods. Offering the ease of one-level living with an ideal layout for both everyday life and entertaining, this home checks all the boxes. The heart of the home is the expansive kitchen, featuring generous counter space, maple cabinetry, and an abundance of room for gathering. The kitchen flows seamlessly into the oversized eating area and bright first-floor family room, creating a welcoming open-concept space where everyone can be together. A fireplace adds warmth and character to the eating area, while the sunny family room features a vaulted ceiling and sliding doors that open directly to the patio and backyard. The full primary suite is a rare and valuable feature in a ranch home, offering a comfortable retreat with an updated private bath. The oversized living room provides incredible flexibility and could easily accommodate a second dining or sitting area, depending on your needs. Step outside and discover the large, private backyard, complete with an extra-wide fenced-in yard and patio-an ideal setting for summer gatherings, play, gardening, or simply relaxing at home. Hardwood flooring runs throughout much of the main level, while excellent closet space, abundant storage, a full basement, and a two-car attached garage add to the home's everyday functionality. Set in the sought-after Ridgewood neighborhood and surrounded by the community feel Western Springs is known for, this is a wonderful opportunity to enjoy spacious ranch living in a truly special location. This is an as-is sale.
Reverie Homes proudly presents Phase 2 of the Field Park Collection! Set on an exceptionally deep 50x213 lot, this luxury residence combines master craftsmanship with unmatched attention to detail. Designed for how we live today, the layout features a highly coveted first-floor primary suite, offering a private, spa-inspired sanctuary with the ease of main-level living. The interior is anchored by a gourmet chef's kitchen, integrated smart-home technology, and the convenience of an attached garage. The luxury extends to the lower level with a massive deep-pour basement. Boasting soaring ceilings, this lower level is structurally primed for a state-of-the-art golf simulator, an indoor sport court, or an elite home gym. Outside, the sprawling 213-foot deep yard provides a rare blank canvas, offering plenty of space to build out your ultimate backyard oasis with an additional structure like a custom pool house or a detached executive office. All of this sits in an unbeatable, walk-to-everything location. Enjoy the quintessential charm of Western Springs, with Field Park, McClure Junior High, and the Metra just steps away via the Clausen underpass. You are also within easy walking distance of Starbucks, Mariano's shopping center, and both campuses of award-winning Lyons Township High School. Offering the perfect balance of suburban tranquility and walkable urban convenience-your dream home awaits. Welcome home!
Rare 4-bedroom brick ranch in sought-after Ridgewood! Nestled on a large, wooded lot with no backyard neighbors, this move-in ready home offers the privacy buyers crave and the updates they want. The open-concept layout features a stunning kitchen with maple cabinetry, granite countertops, stainless steel appliances, architectural tile backsplash, and seamless flow into the main living spaces. Hardwood floors, updated lighting, white trim, abundant windows, and a bright and open family room with beamed ceiling and interior brick wall add warmth and style throughout. All four bedrooms are on the main level, including beautifully updated bathrooms with quality finishes and Kohler fixtures. This home is larger than appears! With approximately 1,700 sf above grade plus a full 1,400 sf unfinished basement, there's exceptional room to grow, customize, and add more living space. Step outside to your own backyard retreat featuring a pool, expansive patio, mature trees, and wonderful privacy. Side driveway, expanded parking area, and 2.5-car garage adds everyday convenience. Extensive improvements of nearly every major component have been done including roof, siding, windows, HVAC, electrical, plumbing, kitchen, and baths--offering great peace of mind. All of this in a coveted neighborhood, and the upscale charm and benefits of living in Western Springs with tree-lined streets, a vibrant walkable downtown, top-rated schools, and convenient Metra access.
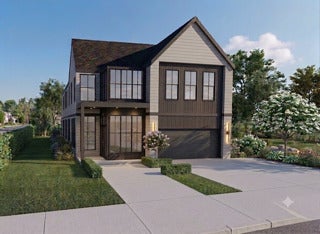
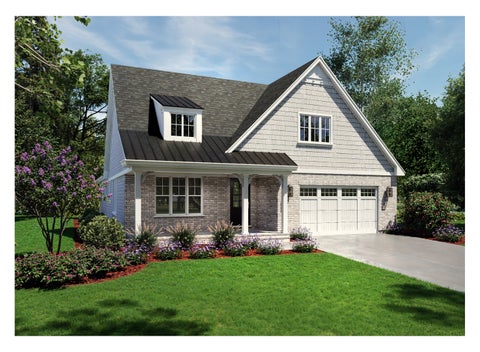
Exclusively built by Timberstone Design, this exceptional to-be-constructed luxury residence offers the rare opportunity to own a custom home in one of Western Springs' most desirable locations. Choose from two exclusive homesites at 4546 Harvey Avenue and 4550 Harvey Avenue, each thoughtfully designed to offer timeless architecture, exceptional craftsmanship, and today's most sought-after finishes. Slated for Fall 2027 delivery, The proposed home features approximately 3,250+ square feet above grade, plus a full finished basement complete with a full bathroom, providing over 4,000 square feet of finished living space. Designed with today's lifestyle in mind, the open-concept floor plan includes a dramatic great room with fireplace, designer kitchen featuring a large center island and walk-in pantry, spacious dining area, private first-floor office, mudroom, and attached garage. The second level offers four generously sized bedrooms, including a luxurious primary suite with a spa-inspired bath and oversized walk-in closet, three additional full bathrooms, and a conveniently located second-floor laundry room. The photos shown are architectural renderings representing the style, finishes, and design currently proposed by Timberstone Design. Similar homes are currently being developed; however, buyers have the opportunity to customize finishes, modify floor plans, or build a completely custom home tailored to their needs. Whether you're looking for the proposed design or a true build-to-suit luxury home, Timberstone Design can bring your vision to life. Ideally located just blocks from downtown Western Springs, this premier location offers easy access to award-winning schools, parks, restaurants, boutique shopping, the Metra commuter train, and everything this highly sought-after community has to offer. A rare opportunity to build a luxury custom home in Western Springs with one of the area's premier builders. Secure your preferred homesite today at 4546 Harvey Avenue or 4550 Harvey Avenue and begin designing your dream home.
This home has been meticulously and thoughtfully renovated, preserving its original charm. Featuring a breathtaking new kitchen, fully renovated 2.1 bathrooms, and timeless architectural details, this beautiful abode boasts three bedrooms with an en-suite. This Historical home is just two blocks north of downtown Western Springs and the Metra station, you"ll find exceptional dining options nearby. Commuting to downtown Chicago is a breeze. This is a rare chance to own a Magnificently renovated home where quality craftsmanship, modern amenities, and an unparalleled Western Springs location converge. A must-see home!
The Hill at 514 Hillgrove Avenue is a premier 10-residence building offering a refined, maintenance-free lifestyle in the heart of Western Springs. This intelligently designed condo features custom cabinetry, Professional Series Thermador appliances, reverse osmosis drinking system, a statement island, beautifully finished bathrooms, and a private wrap-around terrace; each element reflecting a high level of craftsmanship and attention to detail. One heated garage parking space is included and an additional outdoor space is available for purchase - an increasingly valuable amenity for in-town living. Perfectly positioned in the vibrant downtown, residents enjoy immediate access to boutique shopping, dining, and the Metra, making commuting to the city simple and convenient. Constructed in 2023 by the esteemed KLM Development, this home presents in like-new condition. Fresh paint and custom plantation shutters further enhance the already sophisticated interior. Unit 202 offers a rare opportunity to own in one of the western suburbs' most desirable boutique buildings. Here, luxury, location, and quality converge. Call or text the listing agent with any questions.
OUR NEWEST RANCH TO TIMBER TRAILS, THE ROBINSON. THIS 2 BEDROOM AND 2 1/2 BATHROOM HOME IS UNIQUELY DESIGNED FOR FUNCTIONALITY IN MIND. HOME FEATURES A STUDY W/ COFFER CEILING, SPACIOUS FAMILY ROOM, HUGH DINETTE & KITCHEN. THIS OPEN FLOOR PLAN IS ALSO GREAT FOR ENTERTAINING! THE HOME ALSO OFFERS CUSTOM CABINETRY, QUARTZ COUNTER TOPS, FIREPLACE, TRAY & CATHEDRAL CEILINGS, EXTENSIVE TRIM PACKAGE W/ CROWN & WAINSCOT, PAVER PATIOS & DRIVE ALL INCLUDED IN STARTING PRICE. HOME ALSO HAS A FINISHED LOWER-LEVEL. HOME IS CURRENTLY LISTED AT STARTING PRICE OF HOME. REACH OUT TODAY TO LEARN MORE INFORMATION ON OUR CURRENT HOMES AVAILABLE ALONG WITH BUILDING YOUR OWN.
LUXURY TWO STORY HOME IN TIMBER TRAILS OF WESTERN SPRINGS! THIS HOME OFFERS AN OPEN FLOOR PLAN WITH 10 FOOT 1ST FLOOR WALLS, FAMILY ROOM AND KITCHEN, SPACIOUS STUDY AND DINNING ROOM + BUTLERS AND PANTRY. UPSTAIRS FEATURES 4 BEDROOMS AND 3 BATHROOMS + LAUNDRY ROOM. ENTIRE HOME FEATURES CUSTOM CABINETRY, QUARTZ COUNTER TOPS, FIREPLACE, TRAY & CATHEDRAL CEILINGS, EXTENSIVE FLAT PANEL TRIM PACKAGE W/ CROWN & WAINSCOT, PAVER PATIOS & DRIVE ALL INCLUDED IN STARTING PRICE. HOME ALSO FEATURES A 3-CAR GARAGE, SUNROOM & FINISHED LOWER LEVEL W/ 10 FOOT WALKOUT, WET BAR, BATH AND 2 FLEXROOM.
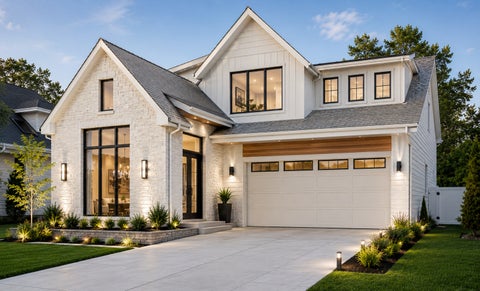
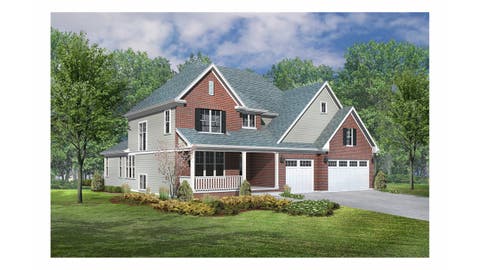
Build Your Dream Home! Exclusive opportunity to build a fully custom home on a beautiful lot in the highly sought-after Ridge Acres area of Western Springs. Partner with Griffin Custom Homes, a local, highly regarded, experienced custom home builder, to bring your vision to life. Imagine a residence perfectly tailored to your lifestyle, with ample space to accommodate your meticulously designed living areas. You'll enjoy full customization, from the floor plan to the finishes. Use builders existing plan, bring your own architect, or collaborate with one of our recommended architects specializing in luxury residences. Every detail will be chosen by you, ensuring your home is a true reflection of your lifestyle. Western Springs is a picturesque neighborhood celebrated for its charm, vibrant community, and top-tier schools. You'll have easy access to Western Springs' boutique shopping, acclaimed dining, parks, and the Metra. Inquire today to begin the journey to your custom dream home! Proposed new construction. Images/renderings shown are conceptual illustrations only and may include AI-generated renderings intended to depict possible home designs for the subject lot. Some renderings are based on homes previously built by the builder, while others are illustrative examples of possible designs. Actual plans, specifications, elevations, dimensions, materials, finishes, and features may vary. Home is not yet constructed
Reverie Homes presents Phase 2 for the Field Park Collection! Set on an oversized 50x213 lot, this luxury residence combines exceptional craftsmanship with unmatched attention to detail. Luxury design features include gourmet chef's kitchens, spa-inspired primary suites, smart-home technology and more - all tailored for today's lifestyle. Enjoy the quintessential charm of Western Springs, with Field Park and McClure schools and the Metra just steps away via Clausen underpass. Also walking distance to Starbucks and Mariano's shopping center along with both campuses of award-winning Lyons Township high school. This home offers the perfect balance of suburban tranquility and walkable urban convenience. Your dream home awaits - welcome home!
NEW LUXURY BOSTONIAN 1ST FLOOR MASTER PLAN BY MCNAUGHTON DEVELOPMENT. THIS HOME OFFERS A SPACIOUS OPEN FLOOR PLAN WITH TOP OF THE LINE FINISHES. STUDY WITH CUSTOM COFFER CEILING AND FRENCH DOORS, HUGE FOYER, MASSIVE KITCHEN WITH DINETTE AND FAMILY ROOM PERFECT FOR ENTERTAINING THE ENTIRE FAMILY! ADDED SUNROOM FOR EXTRA SPACE. THIS 4 BEDROOM AND 3 HALF BATHROOM HOME HAS CUSTOM CABINETRY, LUXURY FLOORS, DESIGNER LIGHT FIXTURES, QUARTZ COUNTER TOPS, FIREPLACE, TRAY & CATHEDRAL CEILINGS, EXTENSIVE TRIM PACKAGE THROUGHOUT AND EXTERIOR PAVERS. FINISHED LOWER-LEVEL HAS MASSIVE REC ROOM W/ CUSTOM WALK-UP BAR W/ REFRIGERATOR, TWO FLEX ROOMS (ONE EASILY USED AS A BEDROOM) AND SPA FULL BATH! HOME IS LISTED AT STARTING PRICE OF HOME W/ FIXED OPTION PRICES INCLUDED. PRICE SUBJECT TO CHANGE BASED ON SELECTION NOT YET MADE ON THIS HOME. HOME PHOTOS ARE OF A BOSTONIAN BUT FINISHES MIGHT VARY. VISIT OUR MODEL AND SPEC HOMES TODAY TO LEARN MORE INFORMATION ON THIS HOME OR TO BUILD ONE OF YOUR OWN. OUR LABOR DAY SALES IS NOW OVER, ASK OUR SALES TEAM ABOUT ANY NEW PROMOTIONS!
THIS FAVORITE FLOOR PLAN IS FOR SALE! THE FENWICK RANCH PLAN BY MCNAUGHTON DEVELOPMENT OFFERS A SPACIOUS OPEN FLOOR PLAN WITH LUXURY FINISHES. HOME FEATURES STUDY WITH CUSTOM CEILING AND FRENCH DOORS, MASSIVE KITCHEN WITH WITH DINETTE AND FAMILY ROOM PERFECT FOR ENTERTAINING THE ENTIRE FAMILY! HOME HAS CUSTOM CABINETRY, QUARTZ COUNTER TOPS, FIREPLACE, TRAY & CATHEDRAL CEILINGS, EXTENSIVE TRIM PACKAGE THROUGHOUT AND EXTERIOR PAVERS. ACT FAST - THIS IS THE LAST REMAINING FENWICK IN TIMBER TRAIL! OUR LABOR DAY SALES IS NOW OVER, ASK OUR SALES TEAM ABOUT ANY NEW PROMOTIONS!
Listings courtesy of MRED as distributed by MLS GRID
Based on information submitted to the MLS GRID as of 10/9/2026 9:21 PM. All data is obtained from various sources and may not have been verified by broker or MLS GRID. Supplied Open House Information is subject to change without notice. All information should be independently reviewed and verified for accuracy. Properties may or may not be listed by the office/agent presenting the information.
The Digital Millennium Copyright Act of 1998, 17 U.S.C. § 512 (the “DMCA”) provides recourse for copyright owners who believe that material appearing on the Internet infringes their rights under U.S. copyright law. If you believe in good faith that any content or material made available in connection with our website or services infringes your copyright, you (or your agent) may send us a notice requesting that the content or material be removed, or access to it blocked. Notices must be sent in writing by email to DMCAnotice@MLSGrid.com.
How may I help you?
Get property information, schedule a showing or find an agent