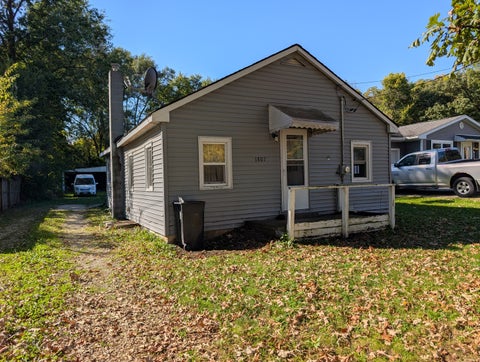
The median home value in Ottawa, IL is $136,000.
This is
higher than
the county median home value of $127,000.
The national median home value is $308,980.
The average price of homes sold in Ottawa, IL is $136,000.
Approximately 62% of Ottawa homes are owned,
compared to 28% rented, while
10% are vacant.
Ottawa real estate listings include condos, townhomes, and single family homes for sale.
Commercial properties are also available.
If you like to see a property, contact Ottawa real estate agent to arrange a tour today! Learn more about Ottawa.
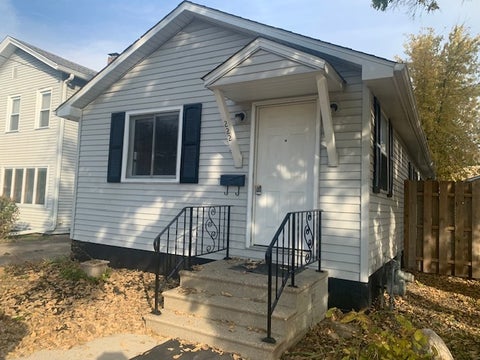
upgraded in the last 3 years and finished off in 2026! Enjoy the quiet neighborhood of 15th ave with the convenience of all downtown Ottawa has to offer. with almost the entire house redone over the last few years you can move in and enjoy your new forever home with piece of mind. come take a look today it won't last long. $5,000.00 seller credit to get new appliances and window coverings when you move in!
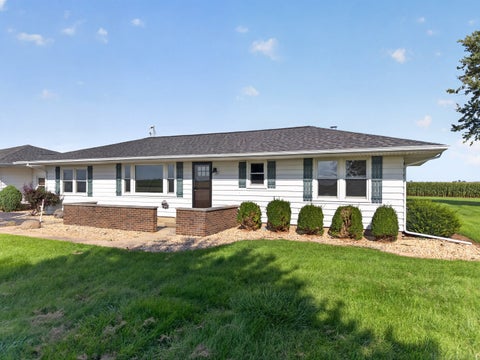
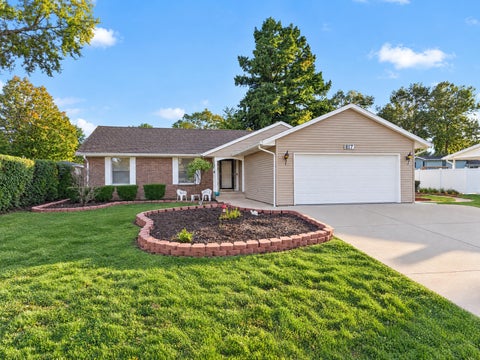
CLEAR SKIES. OPEN VIEWS. COUNTRY LIVING. Trade traffic and congestion for wide-open views, quiet country roads and room to breathe at 3560 E 14th Road. Located in unincorporated Wallace with an Ottawa mailing address, this 3-bedroom ranch offers the peaceful setting you've been looking for with plenty of space inside and out. Step inside to find hardwood floors in the bedrooms, a spacious living room and a family room featuring a gas-burning fireplace and mantel. Perfect spot to settle in on a cool evening. The kitchen offers generous cabinetry and workspace, while the breezeway adds another versatile space connecting the home and attached 2.5-car garage. Outside is where the lifestyle really takes over. Set on approximately 0.37 acres and surrounded by open country views, this is a place for clear skies, peaceful mornings and evenings spent slowing things down. Add a porch swing, pour the sweet tea and enjoy the view. Wallace Grade School and Ottawa Township High School. Country views. Quiet surroundings. No city congestion. Welcome home.
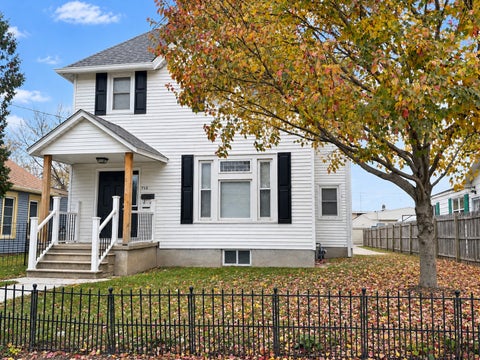
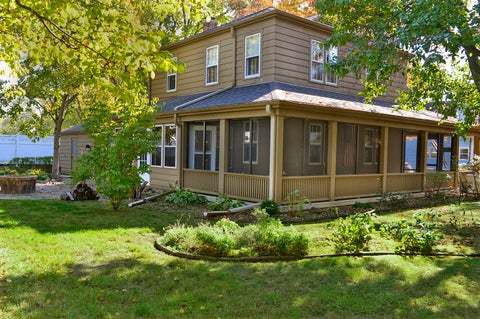
Spacious 4-5 Bedroom Home in Northside Ottawa - Move in before the holidays. Welcome to this spacious 4-5-bedroom home offering a versatile floor plan, generous living space, and numerous updates. The main level features a flexible office that can also serve as a 5th bedroom, along with a full bathroom and the convenience of main floor laundry. Upstairs, you'll find four spacious bedrooms and an additional full bathroom featuring a relaxing corner jetted tub. A combination of beautiful hardwood flooring and durable laminate flooring adds both character and practicality throughout the home. Enjoy the convenience of a large two-car garage with alley access, plus an additional parking apron for extra vehicles. Roof updated in 2020 and new furnace and new hot water heater in 2025. Approximate room sizes and some photos digitally enhanced. Come see this great home today!
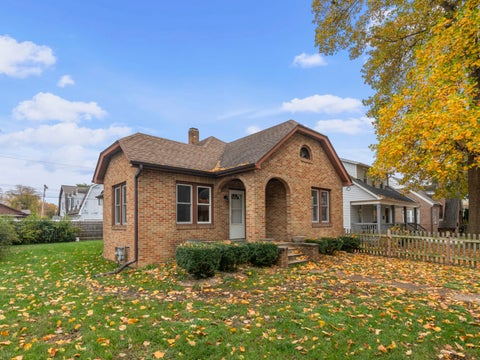
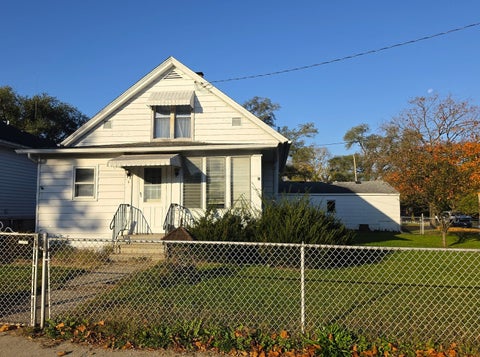
Charming All-Brick Ranch Bungalow with Endless Potential! This classic all-brick ranch bungalow offers 2 bedrooms and 1 full bath, along with plenty of character and opportunity to make it your own. Located on an adorable quaint street it hosts a full basement that is partially finished, providing additional living space, storage, or room for hobbies and recreation. A standout feature is the walk-up attic, currently open and unfinished, offering excellent potential to create a spacious primary suite or additional living space. Outside, you'll find a fenced-in yard and a detached one-car garage for convenient parking and storage. Whether you're a first-time buyer, looking to downsize, or searching for a home with room to add value, this property offers a wonderful opportunity to make it your own! Central air 2019, Furnace 2020, Roof 2014, main floor windows 2021.
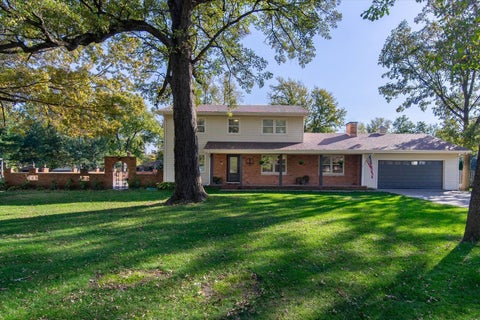
Luxury, space, and resort-style living come together in this exceptional custom-built, full-brick home in the sought-after Dayton Ridge Estates community! Situated on just over an acre, this impressive property offers six bedrooms, four full bathrooms, one half bath, and an incredible combination of elegant living spaces, thoughtful updates, and an outdoor retreat designed for entertaining. The backyard is truly a destination of its own, featuring a heated in-ground pool, tiki bar, expansive brick paver patio, outdoor fireplace, executive landscaping, and white vinyl fencing. Motion-detected backyard lighting adds convenience and ambiance, creating an inviting setting for everything from summer gatherings to relaxing evenings at home. Step inside through the impressive two-story foyer with tray ceiling, flanked by a formal living room and dining room, each offering its own space for entertaining. The home opens into a spacious main living area where tall ceilings, abundant natural light, and a multi-sided fireplace create a beautiful connection between the family room, breakfast nook, and custom kitchen. A wet bar adds another entertaining touch, while the adjoining sunroom provides a wonderful space to relax and enjoy views of the backyard. A conveniently located private office offers a separate work or study space. The kitchen features granite countertops and flooring, along with a new oversized Delta sink with integrated glass rinser. Just off the family room, the main-floor primary suite offers a spacious retreat complete with an en-suite bathroom featuring marble flooring, an oversized granite walk-in shower, separate jetted tub, and walk-in closet. Main-floor laundry is ideally positioned near the kitchen and attached three-car garage, while a conveniently located half bath makes entertaining easy. The upper level offers additional private accommodations, including a spacious bedroom with its own en-suite bathroom, along with two additional bedrooms connected by a Jack-and-Jill style bathroom. The fully finished basement expands the home's possibilities even further, a bedroom currently being used as a home gym, an additional bedroom currently used as a game room, a large dedicated movie theater, and a full bathroom. With generous storage throughout the home, there is plenty of room for both everyday living and the extras that come with it. Recent improvements add even more appeal, including fresh interior paint throughout all three levels, updated lighting, a newly installed primary bedroom walk-in closet, refreshed bathroom cabinetry and hardware, new Kohler faucets, upgraded Toto and Kohler toilets, and new interior copper plumbing. Additional improvements include a new sump pump installed in 2025, an existing radon mitigation system, and a new quiet-operation belt-drive garage door opener featuring Wi-Fi connectivity and a 360-degree camera. The three-car garage also offers built-in shelving and an EV charging system. Outside, refreshed front landscaping features brick pavers, premium marble and river pebbles, peonies, and rose bushes. The home has also received attentive ongoing maintenance, including 2026 servicing of the HVAC system, dryer vent, septic system, and water filtration system, along with quarterly pest control. Located in the Wallace School District, this remarkable property offers the space, amenities, and setting to enjoy the very best of homeownership, with convenient access to I-80 while maintaining a peaceful residential setting. From the impressive interior and versatile living spaces to the incredible backyard retreat, this is a home that offers something special at every turn!
Affordable bungalow with high ceilings and main-floor laundry. 3 bedrooms, a nice dining room, a front porch,built-in cabinets, large closets. nice main floor laundry room with closet. and an extra partial bath in the basement. Shared driveway. Attached garage with the neighbor. Large yard. Hardwood floors. May have hardwood under carpet. Updates to the kitchen. So much potential. Home is being sold AS-IS , cash or conventional financing. Room sizes are approx. all info to be verified.
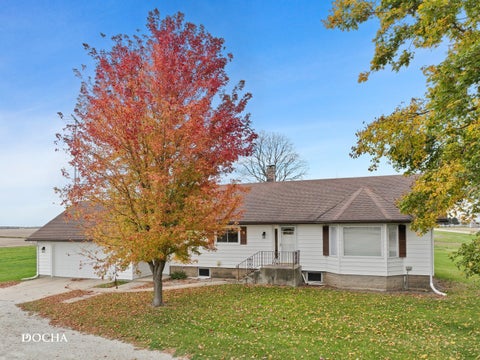
Charming 3-bedroom, 1-bath ranch situated on 4 acres just outside Ottawa! Built in 1979, this 1,056 sq. ft. home features an open floor plan, spacious living room, and convenient mudroom with laundry, utility sink, and access to the attached 2-car garage with cabinetry and countertop space. The bathroom includes a jetted tub and waterfall shower head. A full unfinished basement offers additional possibilities. Outside, enjoy mature trees, a gazebo, gravel circular driveway, and an impressive 48' x 72' outbuilding with electricity. Peaceful country living less than a mile from Wallace Grade School! Whether you're looking for room to spread out, space for hobbies and projects, or simply a place to enjoy the countryside, this property offers endless possibilities to make it your own!
Looking for a fixer upper that's affordable? This is a 3 bedroom, 1 bath home on a huge corner lot and it's fenced in! There is a garage that is 20x24, also a shed is 11x20. It has a nice sized kitchen, living room, main floor laundry with a heated enclosed front porch and an enclosed back porch. Appliances will stay include stove, refrigerator, microwave, washer, and dryer. Sold 'as is' no warranties or guaranties. Seller will offer no repairs or credits. There is also a small dog run, approximately 6x12 in the back yard, it could stay, but could be gone as they are trying to sell it. Furnace is 10/2009, water heater 2018, updated electric 200 amp circuit breakers, and there is a newer water softner. Home also has central air.
Ranch style living at its Best!! Spacious and beautifully maintainted 3-bed/2-bath ranch offering the perfect blend of comfort, style and functionality. The inviting floor plan features beautiful hardwood floors throughout much of the home(combination of Oak and Hickory wood flooring). An abundance of built-ins that add both character and convenience. Enjoy year-round relaxation in the lovely three-season room, complete with a cozy gas fireplace. Step outside to an impressive outdoor living space featuring a large paver patio and a beautiful hardwood deck with pergola-perfect for entertaining or unwinding. Additional features include a built-in whole home radio system, central vacuum, heated garage, new kitchen appliances and A/C unit. The home also includes an RO water system. This home offers so much to love, both inside and out. Don't miss the opportunity to make it yours!
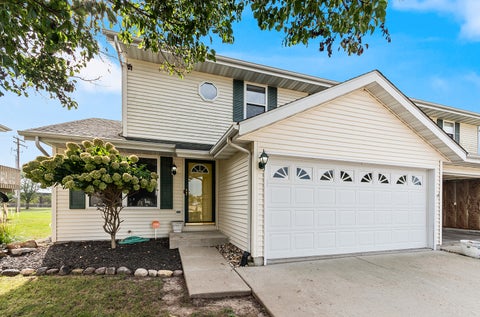
Welcome to this inviting duplex offering 3 bedrooms, 2 bathrooms, and a 2-car garage! Featuring a new roof installed in 2025 and a new water heater in 2026, this property offers plenty of space and endless potential. The full unfinished basement is ready for your ideas, whether you're looking for additional storage, a recreation area, or future living space. Enjoy the added privacy of a fenced-in yard, perfect for outdoor entertaining, relaxing, or spending time outside. With generous parking, flexible space, and room to make it your own, this property is a wonderful opportunity for homeowners or investors alike. Don't miss your chance to explore all the possibilities this property has to offer!
Charming 3 bedroom, 1.5 bath home situated on a corner lot. Features include an extra large living room, dining room with sliders to a screened in porch and a kitchen with all appliances included. The primary bedroom features two spacious closets and plenty of space. Main floor bedroom could also be used as a den or home office. A full partially finished basement provides additional living space with a family room. Enjoy the wraparound porch, one car garage and the added convenience of a whole-house generator. Plenty of space inside and out.
Charming two-bedroom ranch with wonderful curb appeal in a convenient downtown location near shopping, schools, and other amenities. The home features maintenance-free vinyl siding and replacement windows, plus a 1-car detached garage, back deck, and alley access. Roof: 2016, air conditioning: 2020, and furnace: 2006 Water heater: 2011, fresh paint and flooring: 2026. Home has easy access to the Illinois Michigan National Heritage Corridor canal path, and is within 20 minutes to Buffalo Rock, Starved Rock, Mathieson State Parks.
Built in 1894, this beautifully restored vintage home blends timeless architectural charm and thoughtful modern updates. Truly a Rare opportunity to own a remarkable piece of Ottawa's history. From the moment you step inside the foyer, you'll be captivated by original details that simply can't be recreated. Natural light pours through the home highlighting original character such as the historic banister and French doors, and the seamless flow between the spacious living room, dining room, and sun room. The updated kitchen compliments the vintage architectural style. Major mechanical system improvements provide peace of mind, including zoned HVAC systems, a full electrical upgrade from 60 to 200-amp service, updated plumbing, sewer line replacement, and a new hot water heater. The basement includes Permaseal waterproofing, and a built in workbench. The primary suite was fully reimagined into a private retreat featuring a soaking tub, separate shower, wine fridge, and washer/dryer combo. Upstairs also includes two additional bedrooms, and full bathroom, refinished hardwood floors, updated windows, and curated lighting throughout. Additional highlights include a third-floor walk up attic, multiple balconies, freshly painted exterior, and a beautifully landscaped corner lot with fire pit, shed, and hardwired landscape lighting. Above the garage is an approximately 323 sq ft. flex space loft. 303 E Prospect isn't just a house...it's a beautiful way of life. Property has been lovingly cared for and is being sold as-is.
Enjoy easy living in this east-side Ottawa ranch featuring 2 bedrooms, 1 bath and a 1 car garage. The galley kitchen offers freshly painted cabinets, an updated backsplash and all appliances included. The primary bedroom features built-in drawers for added storage, while the bathroom's vaulted ceiling and skylight bring in natural light. The basement includes an additional room with potential for a home office, hobby space or extra storage. A comfortable home with practical features and flexible space to make your own!
Location, Location, Location! Set on Ottawa's west side, this charming 2-bedroom, 1-bath ranch puts you just blocks from downtown shops, restaurants, the library and Washington Square Park, with weekend hikes at Starved Rock and Buffalo Rock State Parks only minutes away. The wide front deck is made for morning coffee and front porch evenings. Out back, the concrete driveway leads to a covered patio ready for summer cookouts and a detached garage built in 1998. Inside, one-level living with a dining room and first-floor laundry offers a clean slate waiting for your personal touches. Furnace and A/C 2014, water heater 2019, sump pump 2022. Sold as-is.
Welcome to 853 W McKinley Rd., in Ottawa! This two-story, 2-bedroom, 2-bath half duplex combines an inviting layout with modern updates throughout. A dramatic two-story foyer and open oak staircase welcome you inside, where exotic hardwood flooring and modern lighting create a stylish, warm atmosphere. The kitchen features a stainless steel appliance package and an adjoining dining area, perfect for everyday meals and entertaining. A beautifully updated bathroom showcases a ceramic tile walk-in shower, adding a touch of luxury to your daily routine. Step outside onto the large deck to relax or enjoy outdoor dining. A full basement offers valuable storage and potential for additional living space, while the attached two-car garage adds everyday convenience. Schedule your private showing today!
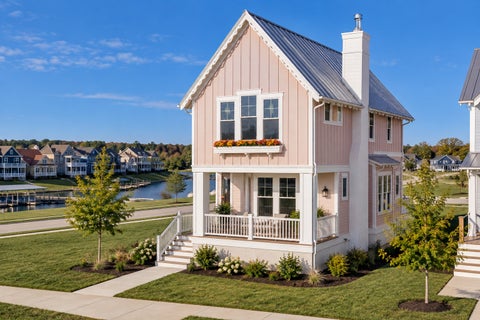
**Interior photos coming soon** Introducing The Salix, a beautifully designed 3-bedroom, 2.5-bath cottage in The Willows, an intimate pocket neighborhood nestled within Heritage Harbor's Harbor Village. Designed by nationally acclaimed Allison Ramsey Architects, this distinctive home combines timeless cottage architecture, modern comforts, and integrated smart home technology with a lifestyle built around connection. Inspired by Traditional Neighborhood Design, The Willows features charming front porches overlooking a shared neighborhood green, creating an inviting setting where neighbors gather and community comes naturally. Offering approximately 1,708 square feet of thoughtfully designed living space, The Salix welcomes you with classic architectural details, steep rooflines, and inviting covered porches. Inside, an open-concept main level features soaring 10-foot ceilings, a cozy gas fireplace, and a beautifully appointed kitchen with quartz countertops, semi-custom cabinetry, stainless steel appliances, and a walk-in pantry. Upstairs, vaulted bedroom ceilings add character and spaciousness, while a generously sized laundry room and smart storage solutions make everyday living effortless. Additional highlights include luxury vinyl plank flooring, a tankless water heater, and high-efficiency HVAC systems. Technology meets everyday convenience with an impressive Smart Home Package, featuring whole-home smart lighting controls, motorized roller shades, built-in ceiling speakers with Sonos audio, upgraded whole-home Wi-Fi and networking, Samsung Frame TVs, a Ring video doorbell, smart thermostat, and enhanced media-room technology. Thoughtfully integrated throughout the home, these features elevate comfort, entertainment, and convenience. Practical features extend beyond the living space, including interior stairway access to a spacious 6-foot-tall crawl space basement, providing abundant, easily accessible storage. Outside, a two-car concrete parking pad is already prepared for an optional garage upgrade, offering flexibility to meet your future needs. Beyond your front porch, discover the Heritage Harbor lifestyle. Nestled along the Illinois River in Starved Rock Country, this vibrant marina resort community offers swimming pools, waterfront dining, walking and biking paths, pickleball, boating, outdoor recreation, and a calendar of community events and entertainment. Spend your mornings exploring the river, afternoons relaxing poolside, and evenings gathering with friends and neighbors. Whether you're seeking a full-time residence, a weekend retreat, or a vacation home with income potential, The Salix offers the flexibility to make it your own, including eligibility for Heritage Harbor's on-site short-term rental management program. More than a home, The Salix is an invitation to enjoy a lifestyle where thoughtful design, modern technology, waterfront recreation, and a welcoming community come together.
Welcome to "The Canopies," a charming 2-bedroom, 2-bath cottage nestled in Heritage Harbor's Navvy Town neighborhood, where resort-style living and outdoor adventure come together! Offered fully furnished, this 966-square-foot retreat blends modern comfort with rustic charm, making it the perfect weekend escape, vacation rental, or year-round getaway. Relax on the inviting front porch and take in expansive views of the surrounding resort community. Inside, the main level features an open living area, kitchen, dining space, bedroom, and full bathroom. Step directly from the bedroom onto your elevated deck, where you'll feel tucked among the canopy of the treetops. The finished walkout lower level offers a second bedroom, full bathroom, and additional family room, providing comfortable space for family and guests. Beyond your doorstep, enjoy Heritage Harbor's vibrant resort lifestyle with heated swimming pools, pickleball courts, sand volleyball, neighborhood parks, firepits, walking paths, waterfront recreation, and onsite dining and entertainment. Spend your days boating on the Illinois River, exploring nearby Starved Rock Country, or simply relaxing and reconnecting with friends and family. With an onsite vacation rental management company available, you also have the opportunity to generate rental income when you're away. Whether you're seeking adventure, relaxation, or a little of both, "The Canopies" offers more than a place to stay. It's a lifestyle you'll look forward to returning to!
Great starter home or rental in this 1100sf ranch home situated in Ottawa's south side neighboorhood. 2 bed, 1 bath, formal dining room, spacious kitchen and sunroom of the rear to enjoy the seasons. Updates include all new exterior in 2017 including roof, windows, siding, gutters, plumbing updates 2019, furnace and water heater 2024.
Ranch Living at Its Finest in Heritage Harbor! Come take a tour of this beautifully designed 4-bedroom, 3-bath ranch offering the perfect blend of comfort, style, and easy living! The open and inviting interior features a gas fireplace, luxury vinyl plank (LVP) flooring throughout with NO carpet, semi-custom cabinetry, and quartz countertops. Enjoy the convenience of first-floor laundry and a thoughtfully designed mudroom complete with a built-in bench and hooks to keep everything organized. The primary suite is designed for comfort, featuring a private bath with dual sinks, a walk-in tiled shower, and a separate water closet. Need extra flexibility? The den offers the perfect opportunity for a home office, hobby room, or even a potential fifth bedroom. The finished basement takes your living space to the next level! Gather in the spacious recreation room and create the ultimate entertainment area, whether you envision a home theater, workout room, game room, or cozy family retreat. Wine enthusiasts will love having a dedicated wine room, perfect for showcasing your collection and sharing favorite vintages with family and friends. Plenty of additional storage ensures there is room for everything. Step outside and unwind on the welcoming front porch overlooking peaceful green space-the perfect spot for your morning coffee or evening relaxation. Located in the sought-after marina resort community of Heritage Harbor, this home offers more than just a place to live; it offers a lifestyle! Enjoy community walking trails, an on-site restaurant, pickleball, community pools, a dog park, and so much more. Whether you're looking for the perfect vacation getaway or ready to make resort living your everyday lifestyle, this home is ready to welcome you. Why wait for vacation when you can live it every day?
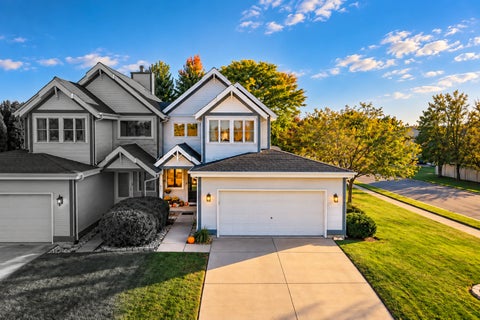
Spacious home offering 3 bedrooms, 1.1 baths, and an ample amount of living space. The main level features a comfortable layout with a living area that flows into the dining space and kitchen. The kitchen includes maple cabinetry, stainless steel appliances, and ample storage and workspace. A convenient half bath is also located on the main floor. The second level provides three well sized bedrooms and a full bath, offering flexible options for sleeping space, a home office, or additional storage needs. The home includes a full unfinished basement, providing substantial room for storage or future finishing based on individual preferences. Exterior features include a 2car garage and a private fenced backyard, suitable for outdoor use, gardening, or pets. The property is located in an established Ottawa neighborhood with access to local amenities, shopping, and major roadways. Set up your showing today!
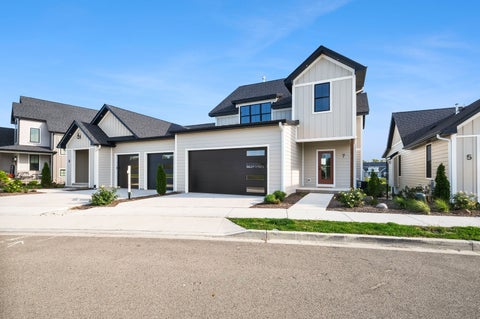
Luxury Waterfront Duplex with Exceptional Space and Style! Introducing 7 Beech Tree Place-an expansive 4-bedroom, 3.5-bathroom two-story duplex in the prestigious new Harbormere Villas enclave at Heritage Harbor. Boasting 2,744 square feet of refined living space, this brand-new construction offers a rare opportunity to enjoy upscale waterfront living in one of the community's most scenic and serene locations. Designed for those who crave both comfort and flexibility, this home features a finished walkout basement, a 2-car attached garage, and a versatile floorplan perfect for full-time living, weekend retreats, or vacation rental potential. From the spacious open-concept main floor to the private guest quarters and generous outdoor living areas, every detail invites relaxation and connection to the harbor just outside your door. Thoughtfully landscaped and built with convenience in mind. With direct access to the Harbor Walk, marina, pool, and resort amenities, this is waterfront living reimagined. Backed by a1-year builder warranty, 7 Beech Tree Place is your gateway to a low-maintenance, high-enjoyment lifestyle in the heart of Starved Rock Country.
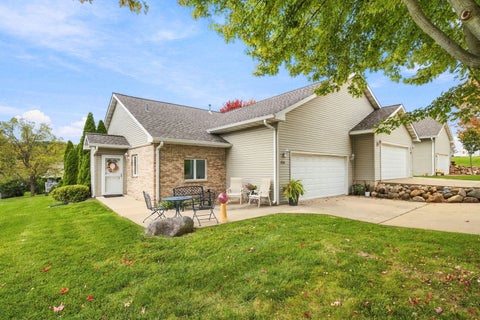
Welcome home to this charming, move-in-ready 2-bedroom, 2-bathroom duplex! Featuring a warm and inviting feel, this home offers comfortable living spaces and a charming kitchen that makes everyday cooking a pleasure. Enjoy the convenience of in-unit laundry and a 2-car attached garage providing plenty of parking and storage. Outside, you'll find a nice yard with room to relax, garden, or enjoy the outdoors. Whether you're looking for your first home, downsizing, or seeking low-maintenance living, this adorable duplex is ready for you to move in and make it your own!
Offered at $589,000, this stunning, completely renovated two-story home sits on a private, professionally landscaped lot over half an acre in the highly sought-after Wallace School District. Every detail has been thoughtfully updated for absolute move-in readiness, featuring a bright open-concept main floor with new hardwood flooring, fresh paint, brand-new doors and trim, a gorgeous custom kitchen with new appliances, a newly added main-level primary suite and private bath, and a convenient first-floor laundry room. The upper level includes freshly updated bedrooms with new carpet and window treatments, accompanied by two completely renovated bathrooms. Major structural and mechanical peace of mind comes standard with updated plumbing and electric, a 2024 AC unit, a new on-demand water heater, and newly installed water conditioning and reverse osmosis systems. Step outside to your ultimate backyard oasis complete with a massive 20x40 in-ground pool upgraded with a brand-new liner, steps, cover, and heater. Enhanced by a fresh front door, new porch posts, a professionally cleaned exterior, and a partially finished basement with a rec room, fireplace, and half bath, this exceptional property delivers the ultimate blend of modern luxury and functional living. Agent-owned interest.
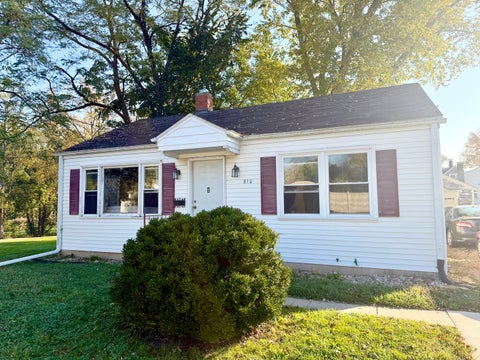
A little TLC & a whole lot of potential! This 2 bed, 1 bath home sits on a 0.17 acre lot & offers an opportunity to roll up your sleeves & make it your own. Several improvements have already been completed, including a new water heater in 2021, a walk-in shower installed in 2023, replacement of all but 4 windows, & professional leveling of the home in 2025. The washer, dryer & refrigerator are also newer! Outside, you'll find a front porch, concrete back patio, large carport & storage shed. While this property does need some love, it offers a great starting point for someone ready to put in the work & bring their vision to life. With a little creativity & elbow grease, this home could become something truly special!
Listings courtesy of MRED as distributed by MLS GRID
Based on information submitted to the MLS GRID as of 11/9/2026 9:31 AM. All data is obtained from various sources and may not have been verified by broker or MLS GRID. Supplied Open House Information is subject to change without notice. All information should be independently reviewed and verified for accuracy. Properties may or may not be listed by the office/agent presenting the information.
The Digital Millennium Copyright Act of 1998, 17 U.S.C. § 512 (the “DMCA”) provides recourse for copyright owners who believe that material appearing on the Internet infringes their rights under U.S. copyright law. If you believe in good faith that any content or material made available in connection with our website or services infringes your copyright, you (or your agent) may send us a notice requesting that the content or material be removed, or access to it blocked. Notices must be sent in writing by email to DMCAnotice@MLSGrid.com.
How may I help you?
Get property information, schedule a showing or find an agent