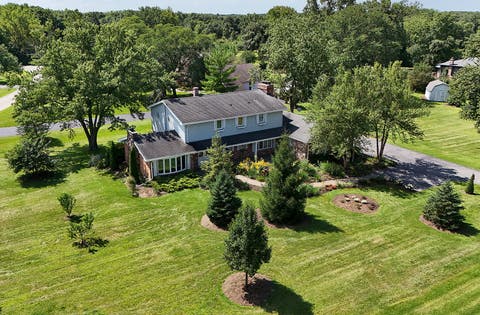
The median home value in Palos Park, IL is $390,000.
This is
higher than
the county median home value of $285,000.
The national median home value is $308,980.
The average price of homes sold in Palos Park, IL is $390,000.
Approximately 87% of Palos Park homes are owned,
compared to 8% rented, while
5% are vacant.
Palos Park real estate listings include condos, townhomes, and single family homes for sale.
Commercial properties are also available.
If you like to see a property, contact Palos Park real estate agent to arrange a tour today! Learn more about Palos Park.
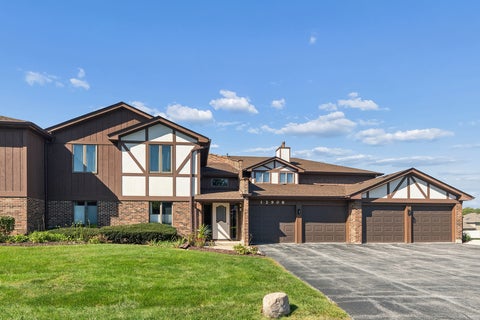
Welcome to 13050 Terrace Drive. A Lake Maria condominium in beautiful Palos Park! This spacious freshly decorated second-floor condominium offers over 1,950 square feet of comfortable, single-level living, featuring two bedrooms and two full bathrooms including primary bath, granite countertops and custom cabinets.Nestled in a beautiful, serene setting, this home offers picturesque lake views and exceptional privacy. The absolute premier location in the entire subdivision. Enjoy the peaceful surroundings and natural beauty of this desirable location while experiencing the convenience of condominium living. Minutes to shopping and schools. A wonderful opportunity to enjoy spacious living in a tranquil, private setting!
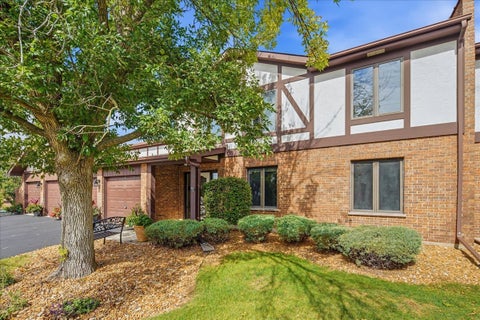
Stunning 3 Bedroom Condo in sought-after Mill Creek-Move-in condition-Tasteful Decor-Volume Ceiling in Living and Dining Room-Updated Kitchen with granite countertops and stainless steel appliances-Bayed Breakfast Nook looking to an open green view-Primary Bedroom has Private Full Bath with double bowl sinks and walk-in closet-2 Additional Bedrooms with a second hall bath-Both baths have granite countertops-Utility/Laundry Room 11'10 x 9' offers utility tub, storage, hanging area, cabinets, full size washer & dryer and 2 windows-Engineered Hardwood Flooring in Living/Dining, Bedrooms and Hallways-Screened in balcony with storage closet offers views of open green area-Updated Doors, Trim and Flooring-New Roof 2026-HVAC 2019-Water Heater 2019-Newer blinds in all bedrooms and laundry room-1 car attached garage with storage closet-Ample parking for Guests-Great Palos Park location! Incredible place to call your home!
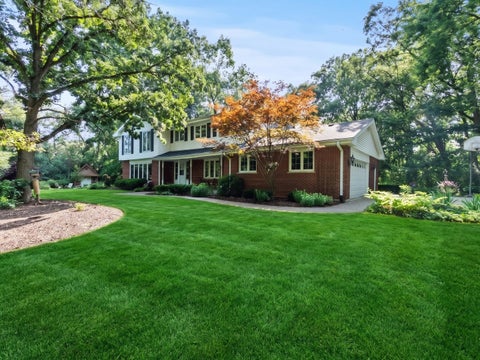
Looking in the Palos Park Area? Welcome home to this beautiful custom two-story residence situated in Suffield Woods. This well-maintained home offers a fantastic layout with hardwood floors throughout much of the main level and 2nd level, a beautifully updated kitchen featuring granite countertops, custom cabinetry, and stainless-steel appliances. The soaring family room showcases a dramatic floor-to-ceiling stone fireplace and vaulted ceilings, creating a warm and inviting atmosphere. Enjoy generously sized bedrooms, a finished basement with endless possibilities, and a 2-car garage. Minor updates throughout the home provide a great blend of comfort and opportunity to add your own personal touch. Located in a highly desirable location, this home offers space, character, and potential all in one. Don't miss your chance to make it yours! Seller offering a credit toward an interest rate buydown!!!!!!!!!!!!!!!!!!!!
Looking for easy, low maintenance, convenient, access to living? Look no further! This first-floor condo in the highly desirable Mill Creek subdivision in Palos Park allows easy entry (no stairs) to your generously sized two bedrooms, two full bath residence. Newer plank flooring throughout, minus the bedrooms, The primary bedroom has a walk-in closet and ensuite bathroom. Adding to the convenience is an in-unit, new washer and dryer. The spacious living room with a cozy gas fireplace adds ambience to any decor. The kitchen includes a new Bosch dishwasher, new Frigidaire microwave and newer Frigidaire electric oven-range and Amana refrigerator. The breakfast nook offers a serene view of the unobstructed, soothing landscape. Adjacent is the private, enclosed screened-in porch, perfect for your morning coffee or evening cocktails while enjoying the nature views. Extra storage space is easily accessible through the porch. The one car garage also has additional storage potential. This building has Flexicore, making it very quiet. Conveniently located near schools, dining, shopping, medical care and the forest preserves.
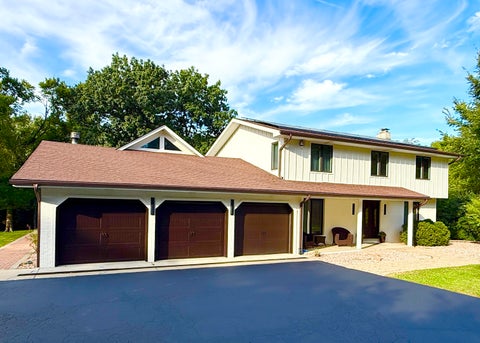
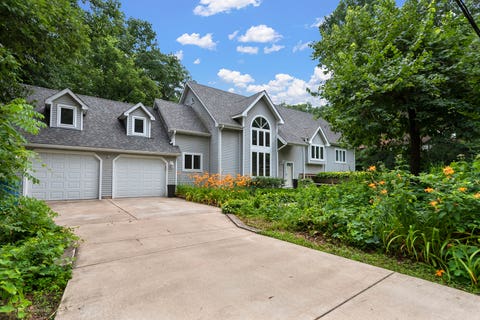
Welcome to this beautifully remodeled home in Palos Park! Nestled on 1.1 acres of land! This thoughtfully updated from top to bottom 5 bedrooms 3,5 bathrooms property combines modern style, comfort, and functionality throughout. A beautifully updated kitchen opens to an extraordinary family room with vaulted ceilings and a full wall of windows featuring brand-new appliances, countertop, backsplash etc. Family room features a modernly updated fireplace. This house has fully updated bathrooms with modern finishes, brand new flooring throughout the house, brand new windows, etc. Beautiful living room has a built in bar space and a cozy fireplace! The home has been completely remodeled with contemporary touches, creating a fresh, move-in-ready feel. The finished basement adds incredible additional living space, featuring its own living room, a fifth bedroom, and a full bathroom-perfect for guests, a private suite, a home office, or extended living arrangements. The total square footage does not include basement square footage in it! Step outside to enjoy a massive wraparound deck, perfect for summer gatherings. The oversized 3-car garage, long private driveway with lots of extra parking spaces, huge front and backyard add convenience and value! The house also features solar panel system, so you can enjoy electricity for only $150 per month. With extensive updates throughout, including the kitchen, bathrooms, flooring, windows, and basement, this home is ready for its next owner to simply move in and enjoy. Do not miss a fantastic opportunity to own a completely updated home in desirable Palos Park!
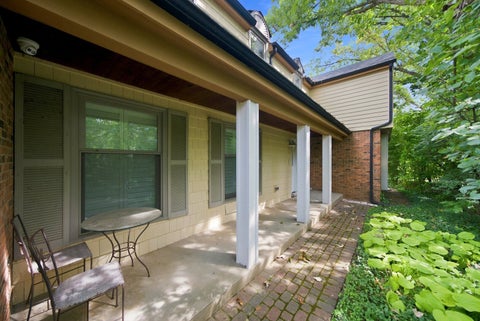
Welcome to this Mill Creek home ready to begin its next chapter. From the moment you arrive, the newer roof, decorative windows and welcoming paver porch set the tone for a property filled with warmth, character, and thoughtful spaces. Inside, knotty wood accents and beamed ceilings bring a cozy, inviting feel to the living room. Designed for gathering, featuring a vaulted ceiling and dramatic wall stone fireplace that creates a beautiful focal point for relaxing or entertaining. The kitchen is equipped with classic black appliances and a beautiful garden window. A large skylight fills the breakfast area with natural light. A spacious, "room-sized" laundry room offers plenty of convenience and workspace with dual closets and both yard and garage access. Oversized family room with hardwood flooring is perfect for binge watching your favorite television series. Bonus 2 closets for blanket and game storage. The upper level includes three comfortable bedrooms (one with bonus flex space), with the primary suite offering a vanity area and jetted tub for a relaxing retreat. Partial basement and crawl space spans the home, providing an exceptional amount of accessible storage. Step outside to the vaulted three-season deck, which opens to a raised balcony and creates a wonderful setting for enjoying the outdoors through multiple seasons. Extended pavers on wide concrete drive to 2-car front load garage. With boiler heat, abundant storage, distinctive architectural details, and generous living spaces, this home offers the opportunity to settle in, make it your own, and create the memories that come with the next chapter of family life. Awesome Palos Park location with top rated grade schools and close proximity to LaGrange Road. Sold AS/IS.
Set amidst wooded splendor, this estate is truly a storybook setting situated on OVER an ACRE LOT. Towering, majestic trees, flowering beds and gardens create unbridled beauty and complete privacy. Formal living room features a large picture window for tons of natural sunlight. Completely remodeled chef's kitchen includes two toned cabinetry, custom cabinetry with a seeded glass detail, granite countertops, a high-end appliance package including a wine fridge, breakfast bar and a lovely eat in area for extra entertaining. Comfortable family room features a gorgeous fireplace and beamed ceilings, flowing into the stunning sunroom. The cozy sunroom is surrounded by windows and includes two skylights, offering views of the serene grounds. On the second level there is a relaxing master bedroom with a large walk-in closet that has custom organizers and a private ensuite. Three additional bedrooms on the second level (one can be used as an office) and all three share a full bathroom. The finished lower level is a great space for entertaining, featuring a bar, recreation area, storage, and more. Incredible private grounds with multiple areas for entertaining and unwinding. Don't miss this opportunity to have your own private sanctuary. ESTATE SALE - SOLD AS IS. WATCH VIDEO!
Welcome to this beautiful two story home in desirable West Palos Park, offering generous living spaces, a large private lot, and a peaceful backyard setting designed for relaxing and entertaining. With four spacious bedrooms, three full baths, an oversized 2.5 car garage, and a full basement, this move-in ready home combines comfort, privacy, and timeless appeal in a sought after Palos Park location. Step inside to inviting formal living and dining rooms accented by elegant plantation shutters, creating beautiful spaces for entertaining, holidays, and special occasions. The spacious eat in kitchen is designed for both everyday living and gathering with family and friends. It features abundant cabinetry, generous granite countertop space, stainless steel appliances, and plenty of room for a large kitchen table. Just off the kitchen, the family room offers a warm and comfortable place to unwind with a cozy fireplace and doors leading directly to the backyard paver patio. A full bath on the main level adds convenience and flexibility for guests. Upstairs, you'll find four generously sized bedrooms. The expansive primary suite serves as a private retreat with a large walk in closet and glamour bath. Three additional bedrooms offer excellent space for family, guests, a home office, or other lifestyle needs. The full basement provides abundant storage and outstanding potential to create additional living space. Design a recreation room, home theater, fitness area, office, or entertainment space to make it your own. Outside, the property truly shines. A large paver driveway leads to the oversized 2.5 car garage, which includes an attached storage room ideal for tools, lawn equipment, bicycles, and seasonal items. The private backyard offers a large paver patio surrounded by mature landscaping, creating a wonderful setting for outdoor dining and entertaining. A charming hobby pond complete with a waterfall and fish adds a peaceful and distinctive focal point to the outdoor retreat. If you're searching for a luxury home in Palos Park, this exceptional West Palos Park property offers the space, privacy, and lifestyle you've been looking for.
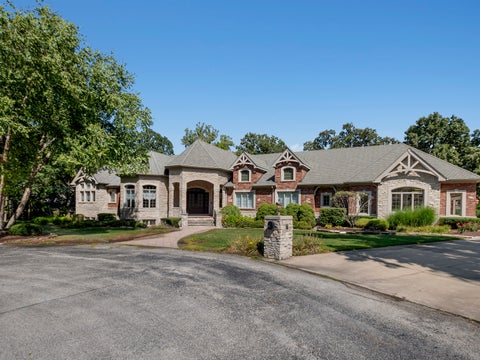
Welcome to this one-of-a-kind custom ranch estate located on a private street, offering around 11,000 sq ft of beautifully designed living space. Every part of this home shows quality, comfort, and style. The open layout flows easily from room to room, filled with natural light and featuring high-end finishes, custom woodwork, and heated floors throughout. The spacious bedrooms are thoughtfully designed, each with walk-in closets for ample storage. The kitchen is a true centerpiece, featuring an oversized island, granite countertops, custom cabinets, and top-quality appliances-perfect for cooking, dining, and entertaining. This home feels like your own private resort, with an indoor pool, full bar, game rooms, theater room, plus racquetball/pickleball/volleyball court, or other activity you desire. Oversized heated garage with plenty of space for your vehicles, extra storage, and all your needs. Step outside to a peaceful, professionally landscaped yard that offers privacy. Conveniently located near top-rated schools, forest preserves, scenic trails, and Metra access to downtown Chicago. This isn't just a place to live-it's a place to live well, so schedule your private tour today and feel what it's like to truly come home.
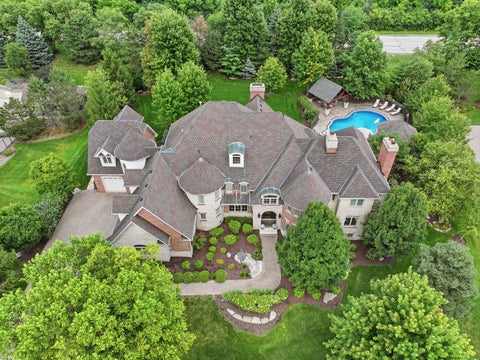
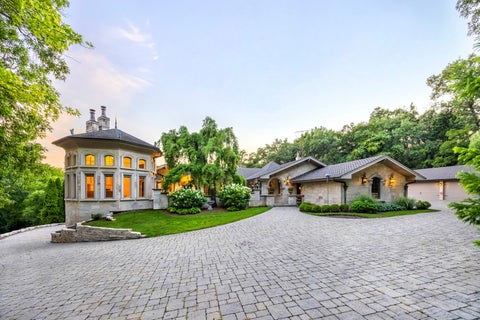
Welcome to what may be the most extraordinary private estate ever offered in the Southwest Suburbs. Set on approximately 2 acres surrounded by mature forest, this magnificent estate delivers a combination of architectural grandeur, resort-style living, unparalleled amenities and exceptional infrastructure. Every element has been thoughtfully designed and built using only the finest materials. From the moment you arrive through the gated entrance, an expansive, artistically designed brick drive unfolds through dramatic lighting and intricate custom inlays, culminating in a spectacular circle drive. The residence offers approximately 11,000 square feet, 7 1/2 bathrooms and 6 bedrooms with an additional 3 flex rooms. Car enthusiast's dream with a porte-cochere and an extraordinary 8-car garage, including a garage bay equipped with lifts. Inside, grandeur begins in the impressive foyer, where soaring architecture and meticulous craftsmanship immediately establish the caliber of this remarkable home. DaVinci Roof, copper gutters, 8-foot interior doors, five fireplaces, custom architectural details, radiant heat and extraordinary finishes continue throughout. The formal dining room features a dramatic decorative ceiling, while the gourmet kitchen is complemented by a private butler's pantry and designed for both grand-scale entertaining and intimate everyday living. A beautifully appointed mudroom offers individual closets, while the dedicated office features custom built-ins and its own balcony. Upper level bedrooms all complete with their own built-in furniture and ensuites. Elevated primary with gorgeous decorative ceiling that includes 2 chandeliers and adjoining balconies. Spa inspired bath unlike any you've seen or even imagined. Dual under-lit vanities. Private commode tiled floor to ceiling, and spectacular bubble tub! The home's expansive living spaces flow effortlessly between sophisticated interiors and spectacular outdoor environments. The backyard rivals the finest private resorts. At its centerpiece is an extraordinary 25' x 60' saltwater swimming pool, complete with an electric pool cover, artistic fire features, dramatic water elements and two distinctive fire-art installations. The pool is surrounded by expansive paver terraces designed for effortless unforgettable summer evenings. The spectacular pool house elevates outdoor living to an entirely different level, featuring: full bathroom, dedicated laundry room, fireplace, and locker/changing area. Expansive sliding glass doors offer direct access to the concrete pool surround. Nearby, a covered outdoor bar and kitchen create the perfect setting for entertaining on any scale. Built-in grill, dishwasher and extensive storage, allowing the entire backyard to function as a sophisticated extension of the home. An additional outdoor fireplace anchors the paver patio, while dramatic lighting, fire baskets and artistic water features transform the property after sunset into an unforgettable private retreat. And then there is the view from the above primary suite balcony. It is a fully realized private estate, meticulously crafted over two years with an extraordinary level of investment, attention to detail and uncompromising standards. From the gated entrance and spectacular illuminated paver drive to the eight-car garage, from the grand foyer to the private theater, from the primary suite balcony to the magnificent resort-style pool and pool house, every element has been designed to make an impression. Priced far below the seller's cost, this is an exceptional opportunity to acquire a truly one-of-a-kind luxury estate at a level of quality, scale and amenity rarely found anywhere in the Chicago area. Mechanicals include 600-amp electrical service, whole-house generator, public sewer and water with a private well dedicated to irrigation/sprinkler use. For the buyer who refuses to settle for ordinary, this is the property that defines extraordinary. It's a must see!!
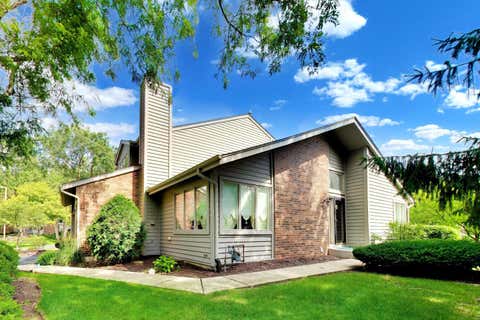
Experience refined luxury and effortless living in this stunning, beautifully updated end-unit townhome, perfectly positioned on a premier wooded lot offering exceptional privacy and serene views. Impeccably maintained and thoughtfully enhanced throughout, this spacious residence showcases an impressive open-concept design complemented by sophisticated finishes and abundant natural light. The dramatic vaulted living room is illuminated by an abundance of recessed lighting, while new hardwood flooring and custom window treatments flow throughout the main living spaces. At the heart of the home is a designer kitchen featuring gleaming quartz countertops, rich maple cabinetry, a custom tile backsplash, brand-new stainless steel appliances, and an oversized pantry closet. The elegant dining room, enhanced with recessed lighting, overlooks the inviting family room and opens directly to the deck-an idyllic setting for relaxing or entertaining while enjoying the tranquil wooded backdrop. The spacious family room is anchored by a cozy gas fireplace with a beautiful new custom surround, creating a warm yet sophisticated gathering space. An updated powder room with a crisp white quartz vanity completes the gathering space. Retreat to the luxurious primary suite featuring a generous sized walk-in closet with custom organizers and a beautifully renovated private bath appointed with a double white quartz vanity, private water closet, and oversized shower. Two additional bedrooms provide wonderful versatility, including a second bedroom with custom closet organizers, while the updated secondary full bath features another stylish quartz vanity. Additional highlights include three bedrooms, 21/2 beautifully appointed baths, fresh interior paint, brand-new carpeting, and an attached garage with a convenient electric vehicle charging station. Major 2026 improvements include new furnace, central air-conditioning system, water heater, stainless steel appliances, hardwood flooring, and carpeting, offering exceptional peace of mind and truly move-in-ready living. The association provides outstanding convenience with water, trash service, lawn maintenance, and snow removal included. Ideally located near premier shopping, dining, and everyday conveniences, this exceptional residence combines luxury, privacy, style, and maintenance-free living in one extraordinary offering.
Spectacular, CUSTOM built estate blends timeless architecture with sophisticated design and exceptional craftsmanship. Offering over 10,000 square feet of beautifully finished living space, the home delivers an effortless balance of elegance, comfort, and everyday functionality. Thoughtfully designed interior boasts rich hardwood floors, soaring ceilings, custom millwork and expansive windows fill every room with natural light. Impressive entryway features a stunning wrought iron staircase. Formal living room has a gorgeous fireplace and custom wainscoting. Spacious dining room offers plenty of room to entertain. SPECTACULAR two-story great room is the centerpiece of the home, showcasing dramatic coffered ceilings, a beautiful fireplace and a generously sized sitting room for relaxation. Gourmet kitchen is equally impressive, featuring custom two-toned cabinetry, modern gold hardware, an oversized island, farmhouse sink, wine fridge, warming drawer and a walk-in pantry with another beverage fridge. An adjoining breakfast area with access to the backyard oasis. A handsome office/study with a fireplace and full bathroom is on the main level. Luxurious private master retreat on the second level features tray ceilings and an incredible walk-in closet that has a washer and dryer, a vanity, PLUS an additional room for all your storage needs. REMODELED spa-inspired bath featuring a freestanding soaking tub, oversized steam shower, dual vanity and elegant fixtures. Four spacious ensuite bedrooms are also on the second level all with generously sized closets and private full bathrooms. FINISHED lower level is an entertainer's dream offering a custom wine cellar that holds 550+ bottles, a family area/media room, gaming space, a custom wet bar, storage and access to the outside. Outdoor living is equally exceptional, featuring multiple entertaining patios, an outdoor fireplace, an inground pool, a covered pavilion with a flat-screen TV, a pool house and multi terraces/balconies for indoor and outdoor entertaining and relaxation. Mature trees surround the area, creating a breathtaking, verdant setting. Additional highlights include a 4 car garage with EV charging station. Minutes to shopping, dining, expressway access, world renowned golf courses and thousands of acres of forest preserves. Approximately 30 minutes from Midway. Approximately 45 minutes to O'Hare. Approximately 30 minutes from downtown Chicago. Private gated community SHADOW RIDGE ESTATES includes only 44 luxurious estates. Be sure to watch the full-length video.
Welcome to a move -in ready 2 bedroom, 2 bath condo in the heart of Palos Park. Dramatic cathedral ceilings give the main living area an open, spacious feel. The unit has been nicely updated. New flooring on the main level and newer carpeting in all bedrooms. The kitchen features new appliances. The new washer and dryer included. Several windows have been replaced as well. The chair lift to the second floor adds real everyday convenience. The attached garage has been organized, updated, plus valuable extra storage. The property located minutes from forest preserves, walking and biking trails, local shops and dining, with easy access to major routes and the Metra. Schedule your showing today.
Nature Enthusiast? We Have Found Your Dream... Rarely does a property offer this kind of connection to nature. Set on a beautiful 1 acre lot bordering the Palos Forest Preserves, this home faces approximately 15,000 acres of the largest contiguous conservation area in Cook County, practically in your front yard. Imagine morning walks among your own sanctuary of blooms, towering trees and wildlife, then stepping directly from your property onto miles of bike trails. This 2-story home offers 4 bedrooms, 2.5 bathrooms and 2,583 sq. ft. with well and septic in an unincorporated setting. The property itself celebrates the natural surroundings with White Oak, Burr Oak and Pear Trees. The patio has footings in place to support a future outdoor kitchen, creating an incredible opportunity to design a gathering space surrounded by nature. Inside, refinished hardwood flooring, custom cabinetry, and stone countertops continue the home's natural character. The family room is anchored by a dramatic floor to ceiling stone fireplace. There are 2 additional fireplaces, including one in the living room and another in the primary bedroom. Ensuite includes dual sinks and a steam shower. For hikers, bikers and outdoor enthusiasts, this location is truly extraordinary. Trails are accessible and connect to the Palos Trail System, offering 27 to 40 plus miles of single track and multi use trails maintained in partnership with CAMBr (Chicago Area Mountain Bikers). Nearby Cap Sauers Holding Nature Preserve encompasses 1,520 acres and is the largest nature preserve in northeastern Illinois. The Palos area is also known for its bald eagles and ospreys. Cook County's first successful publicly viewable bald eagle nest in more than 100 years appeared in 2012 at Tampier Slough in a cottonwood. This is more than a home on nearly an acre. It is an opportunity to live where the forest, trails, wildlife and changing seasons become part of everyday life, while enjoying a property lovingly connected to its surroundings for decades. All this, and within the sought after 118 School District! A rural setting offering privacy and a sanctuary retreat, yet close to it all.
Architecturally significant Mid-Century Modern single-level home on a secluded, wooded 1.08-acre lot in desirable Palos Park, Illinois - just approximately 35 minutes from downtown Chicago. This distinctive mid-1950s residence, designed by architect John Townsend Jr. (long time Chicago architect, trained in the International Style made famous by Mies van der Rohe), offers approximately 2,700 square feet of thoughtfully updated living space with 3 bedrooms and 3 bathrooms. Since 2022 the home has been meticulously refreshed with premium, high-quality updates designed for modern comfort and efficiency. Highlights include a new commercial-grade TPO roof (complete tear-off), a new commercial-grade tankless water heater, and a stunning new kitchen featuring premium white quartz countertops, custom cabinetry, elegant terrazzo tile and maple flooring, a professional Wolf stovetop, top-of-the-line Bosch dishwasher, and a new refrigerator. Additional upgrades include a complete interior refresh with new drywall, fresh contemporary paint, and sophisticated architectural LED lighting fixtures. The main living areas connect seamlessly to a hardwired home automation system. The home also features commercial-grade Speed Queen washer and dryer, new Rheem furnaces for reliable and efficient heating, and a completely refinished 2-car attached garage with durable epoxy flooring, high-end lighting, drywall, and crisp paint. The mature wooded lot delivers exceptional privacy and a serene, nature-immersed setting with towering trees. While the property's natural drainage and landscaping offer opportunities for personalization, the new owner will enjoy tailoring the expansive outdoor spaces to their vision. This rare combination of timeless architectural pedigree, thoughtful modern updates, and a generous private wooded lot creates a standout opportunity in Palos Park.
Sprawling 5-bed, 5-bath custom estate on approximately 1.275 acres in sought after Palos Park, offering 5,500 sq ft of refined living space and outstanding potential for equestrian use. Tucked on a wooded, private lot, the home features a grand foyer, generous formal and casual living areas, and flexible rooms ideal for office, library, or media space. Expansive windows bring in natural light and showcase the tranquil surroundings, with an easy flow from the kitchen and gathering spaces to the yard, perfect for indoor-outdoor entertaining. The bedroom wing includes a spacious primary suite and well-sized secondary bedrooms, offering comfort for family, guests, or multigenerational living, complemented by five full baths. Related living possible with basement kitchen and bathroom and 6th bedroom. The extra-large forest preserve adjacent lot provides ample room for horses, gardens, sport court, or pool, creating a true estate feel in a community known for privacy, nature, and nearby forest preserves and riding opportunities. Located near highly regarded Palos schools, village amenities, and commuter routes into Chicago, this property delivers rare space, versatility, and long-term value in Palos Park.
If a one of a kind multi level home nestled in a wooded area fits your lifestyle, definitely put this home on your possibility list. Located across the road from Forest Preserves with miles of walking/bike paths and 2 minutes from the Cal-Sag trail, a paved bike/hiking path which can take you West to Lemont or East to Alsip. Breaking out of winter, you will be greeted by a blaze of yellow daffodils filling the front yard. Original home had a substantial addition in 2003. There is a full stairway from the garage to the attic space above the garage. This space could be an area for easy future expansion as the floor joists are 2"x12" and there is a planned opening for a door with framing and header within the North wall of the 2nd floor family room. Kitchen cabinets are solid wood with Maple hardwood fronts and 3/4" wood shelving. Fully fenced yard.
There are homes that impress with their size, and there are homes that leave a lasting impression because of how they feel. Set on more than two lakefront acres in prestigious Old Palos Park in unincorporated Cook County, this custom-built estate offers over 9,000 square feet of beautifully crafted living space where timeless architecture, exceptional craftsmanship, and breathtaking water views come together in perfect harmony. The kitchen serves as the centerpiece of the home, thoughtfully designed with custom cabinetry, premium stone countertops, an oversized center island, high-end appliances, and its own fireplace. Open to the surrounding living spaces, it offers an inviting setting for everything from quiet mornings to large family gatherings. The residence offers five generously sized bedrooms, including a luxurious primary suite that serves as a private retreat. The suite features its own fireplace, a spa-inspired bathroom with an oversized walk-in shower, freestanding soaking tub, and an exceptional custom walk-in closet complete with built-in cabinetry and a center island. An executive office with a fireplace provides an elegant work-from-home environment with beautiful views. Designed for both grand entertaining and comfortable everyday living, the home features six interior fireplaces plus a stunning outdoor fireplace overlooking the lake. The expansive walkout lower level, completely redesigned and renovated in 2026, provides exceptional additional living space with multiple recreation areas, custom built-ins, a wet bar, a full bathroom, storage rooms, and flexible rooms ideal for a home theater, fitness area, guest accommodations, or additional office space. Outdoor living is equally impressive. Stone terraces, manicured lawns, mature trees, and direct lake frontage create a private resort-like setting rarely found in the Chicagoland area. Whether enjoying morning coffee overlooking the water, entertaining around the outdoor fireplace, or simply taking in the peaceful surroundings, every outdoor space has been designed to maximize the property's exceptional location. Car collectors and hobbyists will appreciate the abundance of garage space, including a detached four-car garage and two additional attached two-car garages, providing parking for up to eight vehicles along with ample storage and workshop possibilities. This remarkable estate offers a rare combination of luxury, privacy, craftsmanship, and natural beauty. With over 9,000 square feet of living space, a completely renovated walkout lower level completed in 2026, six interior fireplaces, spectacular lake views, and an irreplaceable location in Old Palos Park, it represents a truly exceptional opportunity to own one of the area's finest waterfront residences. Some homes are large, some are luxurious, and a few make you forget you're still within reach of Chicago. This one appears determined to do all three.
Nestled among the scenic forest preserves and winding trails of sought-after Palos Park, this extraordinary custom estate offers an unmatched blend of luxury, privacy, and timeless craftsmanship. Perched on a secluded, professionally landscaped acre-plus lot backing directly to the forest preserve, this meticulously maintained residence boasts over 5,000 square feet of refined living space above grade. A paver walkway leads to an elegant double French door entry, where a dramatic two-story foyer and living room with soaring 20-foot ceilings and a beautiful bay window create a breathtaking first impression. Designed for both sophisticated entertaining and comfortable everyday living, the home features a stunning wet bar complete with granite countertops, beveled glass cabinetry, and a Viking beverage refrigerator. The heart of the home is the spectacular custom-remodeled chef's kitchen, thoughtfully appointed with custom cabinetry featuring pull-out organizers, quartz countertops, a hammered farmhouse sink, Thermador Professional range and oven with custom hood, Sub-Zero refrigerator, Thermador microwave drawer, and an impressive oversized island with additional seating, abundant storage, and a prep sink. The adjoining family room offers a striking stone fireplace with gas starter, custom built-ins, and seamless flow for gatherings. The luxurious first-floor primary suite serves as a private retreat, featuring a sitting area overlooking the tranquil grounds and forest preserve, direct access to a private deck, and a beautifully renovated spa-inspired bath with dual 36-inch vanities, soaking tub, oversized walk-in shower, private water closet, and a custom-organized walk-in closet. Step outside to enjoy the peaceful bench swing or gather around the flagstone gas fire pit surrounded by nature. The formal dining room showcases an architectural ceiling, oversized windows that flood the space with natural light, a designer light fixture, and an elegant hardwood basket-weave floor. A stunning open staircase with wrought iron balusters leads to the second level, where you'll find three spacious bedrooms, two beautifully remodeled full baths, and a charming loft/library featuring two walls of custom built-ins and a cozy window bench. A separate wing provides exceptional flexibility, offering a second family/gaming room with a Viking beverage refrigerator, a dedicated office with vaulted ceilings, skylights, a third fireplace, built-in cabinetry, gaming nook with Wi-Fi setup, a full bath, and its own private 5th bedroom with exterior entrance-ideal for a home office, guest suite, or multi-generational living. Additional highlights include a generously sized laundry and prep kitchen complete with washer, two dryers, double sink, additional oven, built-in ironing board, and ample storage. The finished basement can serve as a home gym, playroom and provides additional living and storage space, and built in sauna. The outdoor living experience is equally impressive, featuring a beautiful stone patio, built-in gas grill with granite countertops, lush perennial gardens that bloom throughout the seasons, and unmatched privacy overlooking the forest preserve. Completing this remarkable property are a heated four-car garage with finished floors, LED lighting throughout, whole-house water filtration system, three HVAC systems, abundant storage and custom closets throughout, and impeccable attention to detail at every turn. This exceptional Palos Park estate has been lovingly maintained and thoughtfully updated, offering a rare opportunity to own a truly turnkey luxury home in one of the area's most picturesque and private settings.
BACK ON THE MARKET - A RARE PALOS PARK OPPORTUNITY! Experience the space and feel of a single-family home with the convenience of maintenance-free living in this townhome located in one of Palos Park's most desirable settings. Offering 3,593 SF of total finished living and entertaining space, including 2,301 SF above grade plus a 1,292 SF finished lower level, this beautifully appointed 3-bedroom, 3.5-bath residence combines generous living areas, upscale finishes and exceptional flexibility. The main level features a spacious design centered around a custom gourmet kitchen with beautiful cabinetry, expansive counters and a large breakfast bar-perfect for everyday living and entertaining. The main-level primary suite offers exceptional convenience and privacy, featuring a spacious bedroom, well-appointed bath and a custom closets that provides an impressive amount of storage and organization. The finished lower level dramatically expands the home's living space with approximately 1,292 square feet of finished area, providing room for recreation, entertaining, guests, a home office, gym or whatever fits your lifestyle. A private sauna adds an exceptional touch rarely found in this price range. If you've been looking for the space and feel of a single-family home, the convenience of a main-level primary suite, and the benefits of maintenance-free living, this is an opportunity worth seeing in person.
Step back in time and experience this cared for rare historic home, nestled on a picturesque, wooded lot that offers unparalled privacy and a serene, natural environment. This home is more than just a house; it's a lifestyle. Experience the unique blend of historic elegance and natural wonder. This property is an opportunity to own a piece of architectural history and still enjoy modern living with updates, such as a 20,000 gal. Salt Water in-ground pool with new pool amenities including: new pavers, fence, gazebo, electric, heater, pump, filter & chloronator. Inside, discover a wealth of original architectural details that tell the home's unique story. These features include some original wood floors, high ceilings, intricate trim work and solid wood doors. There are many updates in the past 8 years....New totally updated Kitchen, new A/C, Boiler, Asphalt drive, New roof on Home (with oversized gutters), New roof on Garage and Shed, New concrete patio & sidewalks, New tankless Hot Water Heater & New Trex deck. Trees removed & trimmed, Arborvitae added to lot line, sprinkler system in front....the list goes on and on. If you are ready to raise your family in Palos Park with old world charm and upgrades for comfort, make your appointment to see this breathtaking property today.
Listings courtesy of MRED as distributed by MLS GRID
Based on information submitted to the MLS GRID as of 10/9/2026 9:14 PM. All data is obtained from various sources and may not have been verified by broker or MLS GRID. Supplied Open House Information is subject to change without notice. All information should be independently reviewed and verified for accuracy. Properties may or may not be listed by the office/agent presenting the information.
The Digital Millennium Copyright Act of 1998, 17 U.S.C. § 512 (the “DMCA”) provides recourse for copyright owners who believe that material appearing on the Internet infringes their rights under U.S. copyright law. If you believe in good faith that any content or material made available in connection with our website or services infringes your copyright, you (or your agent) may send us a notice requesting that the content or material be removed, or access to it blocked. Notices must be sent in writing by email to DMCAnotice@MLSGrid.com.
How may I help you?
Get property information, schedule a showing or find an agent